%20(1).png)
Mastering Home Extension Design in Monmouthshire: A Comprehensive Guide

In Monmouthshire, the difference between a dream home and a planning rejection often comes down to a single percentage point in volume calculations. It's a daunting reality for anyone looking to expand their living space, especially with the new building safety regime that came into effect in July 2026. You likely feel the pressure of balancing your aesthetic goals with strict local regulations, all whilst trying to manage separate contractors who don't always share the same vision. Perfecting your home extension design in Monmouthshire shouldn't feel like a gamble against the council's rulebook.
We understand that you want a home that complements our beautiful local landscape without the stress of constant planning hurdles. This guide promises to simplify that journey, showing you how an integrated design and build approach can secure approval and eliminate the guesswork. We'll walk you through the latest Replacement Local Development Plan, the power of 3D visualisations in spotting issues early, and how to ensure your project remains compliant with the newest Welsh building standards. By the end, you'll have a clear roadmap to a bespoke, stress-free extension that truly transforms your environment.
Table of Contents
Navigating Home Extension Design in Monmouthshire
Monmouthshire is home to some of the most striking landscapes in South Wales, from the rolling hills of the Wye Valley to the historic streets of Abergavenny. This unique character means that any home extension design Monmouthshire homeowners consider must be deeply rooted in its surroundings. Unlike suburban developments where a "one size fits all" template might suffice, our local planning authorities expect a high level of architectural sensitivity. A design that ignores the open countryside or clashes with the existing street scene is unlikely to move past the initial consultation phase. We believe that a successful project should look like it was always meant to be there, respecting the heritage of the county whilst providing for modern family life.
Defining Your Design Brief
Every successful project begins with a clear vision of how you intend to use the new space. Whether you're dreaming of an expansive kitchen-diner for family gatherings or a quiet home office to escape the bustle, the process of improving a structure starts with a rigorous assessment of your current property. We look at the structural potential of the original dwelling, ensuring that new additions don't just add floor space but actually improve the flow of the home. This phase is also the time to consider how to capture the county's famous natural light. Strategically placed windows can frame specific views of the landscape, making the extension feel like a natural part of the horizon rather than a box bolted onto the back of the house.
The Aesthetic Harmony of South Wales
Achieving a balance between modern living and traditional aesthetics is where many projects struggle. In Monmouthshire, the goal isn't always to replicate the old perfectly, but to complement it. This might mean choosing local stone that matches the original masonry or a specific render finish that blends with the neighbouring cottages. Whilst contemporary designs with large glass walls are popular, they must be handled with precision to ensure they don't look out of place amongst older buildings. Selecting materials that mirror the local vernacular is often the deciding factor in whether a home extension design Monmouthshire is viewed favourably by the council. By marrying traditional textures with modern lines, we create spaces that feel both timeless and innovative.
The Role of 3D Visualisation and Feasibility Studies
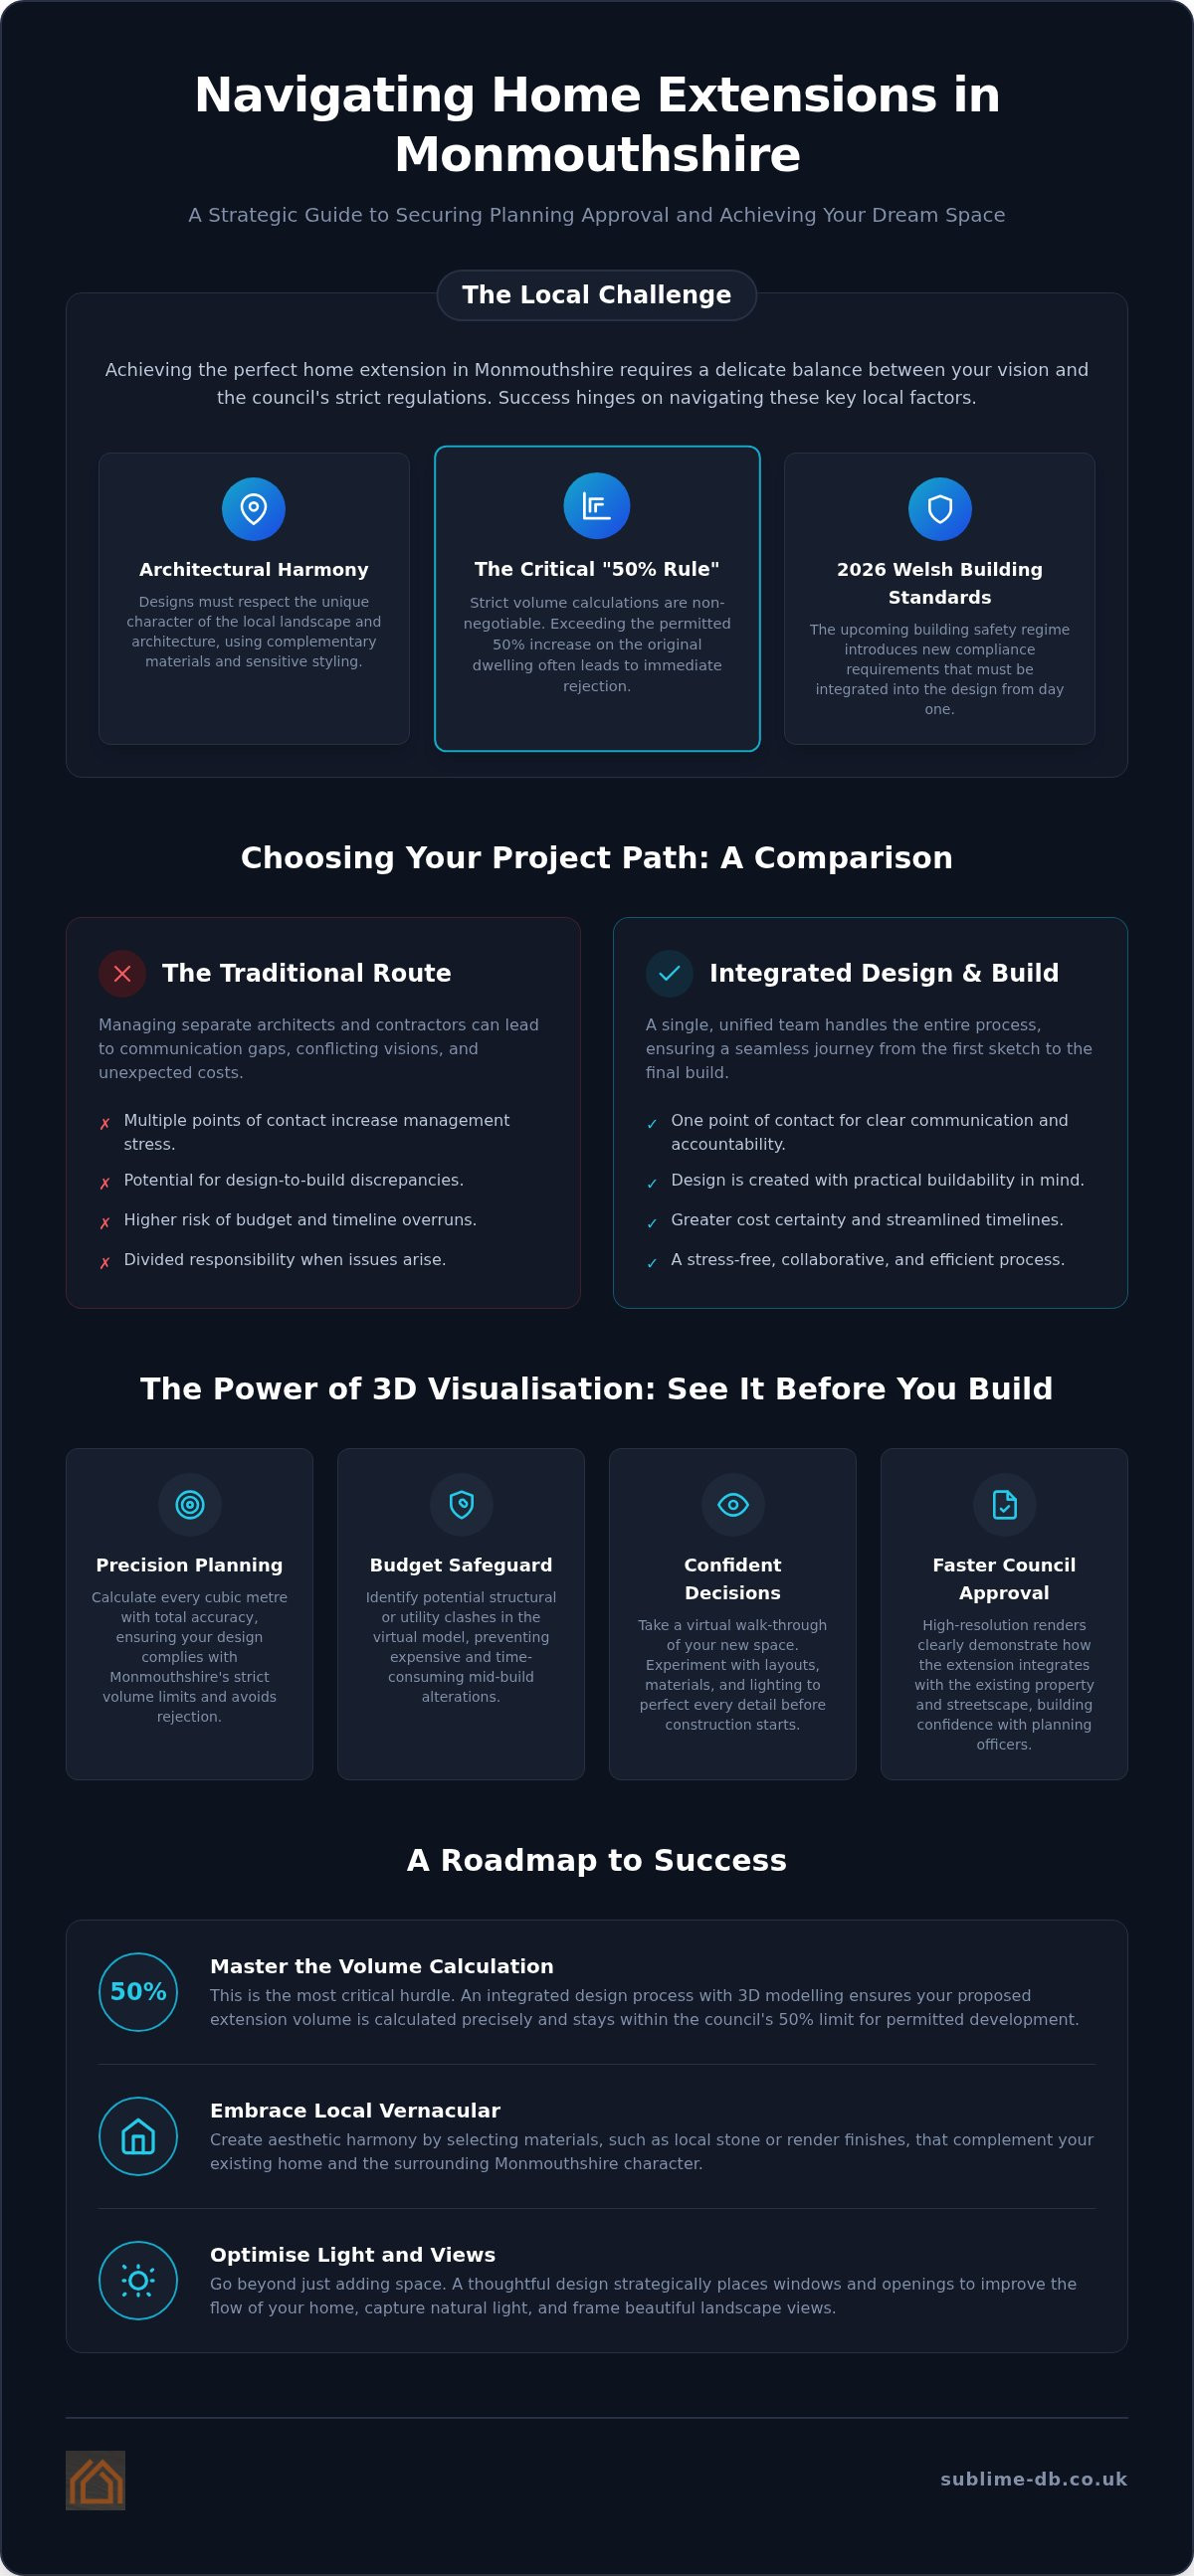
In 2026, 3D visualisation has moved from a premium add-on to the absolute gold standard for home extension design Monmouthshire homeowners expect. It bridges the gap between technical blueprints and your personal vision. One of the most significant hurdles in our region is the strict adherence to Monmouthshire planning policies, which often hinge on precise volume calculations. Traditional 2D drawings can sometimes leave room for error; however, a 3D model allows us to calculate every cubic metre with total accuracy. This precision gives the council confidence that your project sits within the permitted limits, reducing the likelihood of a frustrating rejection.
Beyond planning, these models act as a safeguard for your budget. By identifying potential clashes between structural elements or utility lines before a single brick is laid, we significantly reduce the risk of expensive mid-build alterations. It is far easier to move a virtual wall on a screen than a physical one on-site. This proactive approach ensures that the transition from abstract ideas to tangible results is seamless and controlled.
Seeing Your Extension Before Construction Begins
The psychological benefit of a virtual walk-through cannot be overstated. It transforms the experience from one of uncertainty to one of excitement. During the design phase, we can adjust floor plans or experiment with window placements in real-time. This level of detail is also incredibly persuasive when dealing with sceptical planning officers. Presenting a high-resolution render that shows exactly how the extension will look against the existing streetscape often clears the path for approval much faster than flat drawings ever could. We find that when clients can "walk" through their new kitchen-diner, they make more confident decisions about the final layout.
The Feasibility Checklist
Before we dive into the creative details, we must ensure your dream is grounded in reality. Our feasibility study for home renovation is designed to uncover any hidden challenges early on. This is particularly important in hilly areas like Abergavenny, where ground conditions and topography can dictate the type of foundations required. We take full responsibility for this data-gathering phase, ensuring every technical detail is accounted for.
Our feasibility process typically includes:
Assessing topographical surveys to manage slope drainage and foundation depth.
Identifying the exact location of existing utility lines to avoid costly diversions.
Evaluating the structural integrity of the original building to support new loads safely.
Starting with a solid foundation of data ensures that the design we create is one that can actually be built. If you are ready to see what is possible for your property, our team can help you visualise your future home with total clarity and professional confidence.
Design and Build vs. Traditional Architecture
Choosing the right delivery model is as vital as the layout itself. In the context of home extension design Monmouthshire, you generally face two paths: the traditional architectural route or the integrated design and build model. The traditional route involves hiring an architect to produce plans in isolation, which are then put out to tender to various builders. Whilst this might seem thorough, it often creates a disconnect where the designer's vision doesn't align with the builder's reality on the ground, leading to potential delays or unexpected costs.
The design and build model offers a single point of contact from concept to completion. By integrating these teams, we eliminate the common friction points that lead to project stalls. When the person drawing the plans is the same person responsible for building them, there's no room for the "blame game". Every structural detail is vetted for buildability before it ever reaches the planning stage, ensuring a smoother transition from your computer screen to your actual home. This accountability means that if a challenge arises on-site, it's our responsibility to solve it without you being caught in technical disagreements.
Efficiency and Project Management
One of the greatest benefits of this model is the significant reduction in your administrative burden. Instead of acting as a mediator between an architect and a contractor, you have a single project manager who oversees the entire timeline. This allows for concurrent planning; whilst we're finalising the technical details and securing building regulations compliance, we're already sourcing materials and scheduling our trusted trades. This integrated approach can save weeks on the overall project duration. It removes the stress of managing multiple contracts and ensures that the communication remains clear and consistent from the first sketch to the final lick of paint.
Cost Comparison and Transparency
Architect-only designs frequently exceed construction budgets because they're often created without real-time knowledge of material costs or labour availability. A design might look beautiful on paper but prove prohibitively expensive to execute, leading to a frustrating cycle of redesigns. By contrast, an integrated team considers "buildability" from day one. We evaluate the cost implications of every window placement and structural beam as the design evolves. This transparency ensures that the project remains financially viable throughout its development. Sublime Design & Build maintains total budget transparency by aligning our architectural creativity with our practical construction costs at every stage of the design process.
Understanding Monmouthshire Planning Policies and Volume Constraints
Securing approval for a home extension design Monmouthshire requires more than just a creative eye; it demands a deep understanding of the council's strict volume limits. Monmouthshire County Council is famously protective of its rural character and the integrity of its original dwellings. One of the most significant hurdles is the "50% rule". Generally, the council discourages extensions that increase the volume of the original house by more than 50%. It's important to remember that "original" refers to the property as it stood in 1948, or as it was first built. If previous owners have already extended the home, your remaining allowance might be smaller than you think.
Permitted Development (PD) rights offer a potential alternative, but they come with their own set of boundaries in Wales. For instance, a single-storey rear extension might not require a full application if it stays within 4 metres of the rear wall for a detached house, or 3 metres for others. However, these rights are often restricted or removed entirely if your home sits within a Conservation Area or an Area of Outstanding Natural Beauty (AONB). In these sensitive locations, the council expects designs that demonstrate exceptional architectural merit and minimal visual impact on the wider landscape.
Navigating the Planning Application Process
We've found that early engagement is the most effective way to lower project stress. Pre-planning consultations with local officers allow us to address potential objections before the formal application is even submitted. In our rural county, technical hurdles often extend beyond the building itself. You might need to account for protected species; bat surveys are a common requirement for older properties or those near woodland. Managing these surveys alongside the new 2026 building safety regime requires a methodical approach to ensure every legal responsibility is met without stalling your timeline.
Strategic Design for Planning Success
When volume limits are tight, we use clever architectural strategies to maximise your space without falling foul of the rules. "Subtle integration" is key. This might involve using green walls to soften the extension's profile or designing split-level layouts that follow the natural contours of a hillside plot. In areas like Abergavenny, subterranean levels can sometimes provide the extra square footage you need whilst keeping the visible volume within acceptable limits. We take full responsibility for this entire process, from the first volume calculation to the final council correspondence. If you're worried about local restrictions, let us help you navigate Monmouthshire planning application management with professional confidence.
Planning Your Extension with Sublime Design & Build
Choosing the right partner for your home extension design Monmouthshire project is about more than just finding a contractor; it's about finding a guide who understands the local soil and the nuances of the local council. As a family-run business based in Govilon, we don't just see a building site; we see a home that deserves to be transformed with care and precision. Our approach combines the technical expertise of a seasoned designer with the dedication of a master craftsman, ensuring that your project is managed with total oversight from the very first sketch to the final lick of paint. We pride ourselves on being an active participant in your journey, offering a steady and reliable presence that lowers the stress often associated with large-scale physical projects.
We understand that the technical jargon of building regulations and planning can feel overwhelming, particularly with the introduction of the new 2026 building safety regime in Wales. Our team takes full responsibility for these complexities, translating abstract legal requirements into practical building solutions. Whether you are in Abergavenny, Newport, or the wider South Wales region, we apply our local expertise to ensure your design is both aspirational and entirely compliant with current standards. This integrated approach provides the peace of mind that comes from knowing every phase of the process is being handled by a single, accountable team.
Our End-to-End Service
Our methodical workflow is designed to guide you through the physical building process with logic and transparency. We move at a steady pace, ensuring you feel informed at every stage:
Step 1: Consultation and 3D conceptualisation. We begin by listening to your lifestyle needs and creating a high-resolution virtual model. This allows you to "see it before you build it" and make confident decisions about the layout.
Step 2: Planning and building regulations management. We handle the entire application process with Monmouthshire County Council, using our 3D visualisations to demonstrate how the project respects local volume limits and aesthetic standards.
Step 3: Professional construction by master craftsmen. Once approval is secured, our skilled team brings the digital model to life. We prioritise longevity and quality, using materials that complement the existing character of your property.
Start Your Transformation Today
Selecting a local partner means you benefit from a team that already knows the unique architectural character of the Monmouthshire landscape. We've built our reputation on integrity and professional heritage, positioning ourselves as a comprehensive guide for homeowners who value quality and seamless management. If you're ready to move from abstract ideas to a tangible, beautifully finished living space, we're here to lead the way. You can contact Sublime Design & Build for your Monmouthshire extension to book your initial feasibility consultation and begin your home's transformation with a partner you can trust.
Transforming Your Vision into a Monmouthshire Landmark
Creating a successful home extension is a journey that requires both architectural creativity and a steady hand through the planning process. We've explored how an integrated design and build model removes the friction between vision and execution, ensuring your project remains within the strict volume limits set by the local council. By utilising advanced 3D visualisations, you can step into your new environment long before the first brick is laid, giving you total confidence in the final result.
Our family-run team is dedicated to providing the technical expertise needed to navigate Monmouthshire County Council regulations whilst maintaining the personal touch your home deserves. We take full responsibility for every detail, from initial feasibility to the final construction. If you're ready to master your home extension design Monmouthshire project with a partner who values quality and integrity, we're here to help. Start your home extension journey with a Sublime consultation and let's begin the process of creating a space that truly enhances your lifestyle. Your dream home in South Wales is well within reach.
Frequently Asked Questions
Do I need planning permission for a home extension in Monmouthshire?
You don't always need full planning permission if your project falls under Permitted Development rights. In Wales, single-storey rear extensions are often permitted if they extend no more than four metres from a detached house or three metres for other types. However, these rights are frequently restricted in Conservation Areas or for larger, two-storey projects. We always recommend checking the specific constraints of your property before starting any physical work.
What are the volume limits for extensions in Monmouthshire?
Monmouthshire County Council generally applies a 50% volume limit rule for extending original dwellings. This calculation is based on the size of the property as it stood in 1948 or when it was first built. If your home has been extended by previous owners, your remaining allowance might be smaller than expected. Our team uses precise 3D models to calculate these volumes accurately, ensuring your design remains within the council's strict parameters.
How much does an extension design cost in South Wales?
The cost of home extension design Monmouthshire homeowners can expect depends on the project's complexity and the level of technical detail required. Factors such as whether you need 3D visualisations, structural engineering calculations, or specialised ecology reports will influence the final design fee. Choosing an integrated design and build partner often provides better value, as the design is tailored to a realistic construction budget from the very first sketch.
Can I build an extension if I live in a Conservation Area in Monmouthshire?
Yes, you can build an extension in a Conservation Area, but the planning process is significantly more rigorous. Permitted Development rights are often removed in these zones, meaning almost any external change requires a full planning application. The council will expect a design that uses traditional materials, such as local stone or specific render finishes, to ensure the new addition complements the historic character of the surrounding South Wales landscape.
How long does the design and planning process take?
The design and planning phase typically takes between three and five months to complete. This timeline includes several weeks for initial consultations and 3D conceptualisation, followed by a statutory eight-week period for the local council to reach a decision on your application. Once planning is secured, we then finalise the building regulations compliance documents. Starting early is essential to ensure all technical and legal requirements are met before construction begins.
What is the difference between an architect and a design and build company?
An architect typically provides standalone drawings and leaves you to find and manage your own builders. A design and build company provides an integrated service where the designers and contractors work as one team under a single point of contact. This model eliminates the "blame game" between different parties and ensures the person drawing the plans is fully accountable for the final construction, resulting in a more seamless and stress-free experience.
Will a home extension increase the value of my property in Abergavenny?
Adding a high-quality extension typically increases a property's market value by providing the modern, functional living space that buyers in Abergavenny and the wider region desire. Features like expansive kitchen-diners or additional bedrooms with en-suite facilities are particularly popular. By creating a bespoke design that respects the local vernacular and maximises natural light, you aren't just adding square footage; you're making a long-term investment in your home's future appeal.
Do you handle bat surveys and ecology reports for planning?
Yes, we manage all necessary ecology reports, including bat surveys, as part of our comprehensive planning application management service. Because Monmouthshire is a rural county with many older properties, these surveys are a frequent requirement for the local council. We coordinate with qualified ecologists to ensure these reports are completed during the correct seasonal windows, preventing unnecessary delays to your timeline and ensuring your project remains fully compliant with Welsh environmental laws.


Comments