
Building regulations advice and project support in Bristol

Building regulations advice in Bristol starts with a practical rule: the building owner is responsible for finding out whether approval is needed before work begins. Building Regulations set minimum standards for building design and construction, protecting the safety, health and welfare of people in and around buildings. Alterations that affect a building’s ongoing compliance with requirements for structure, fire safety, access or use may need approval.
It’s easy to focus on design and construction, but understanding the approval route matters just as much. Taking the right steps helps you plan the work, provide building control with the information it needs and address compliance issues if work has already been completed.
This guide explains what Building Regulations cover, which home projects may need approval and how Full Plans applications and Building Notices work. You’ll also learn what to expect from inspections, how to approach retrospective approval and how application and compliance support can help move a Bristol project from drawings towards a well-managed build.
Table of Contents
Building control and fire safety services in Bristol and surrounding areas
Building control checks whether proposed work meets minimum construction standards, including requirements for structure, fire safety and access. In Bristol, the building owner must establish whether approval is needed before work begins.
Building control across Bristol and the South West
For a home in Bristol, the relevant building control route depends on the property’s location and the work planned. The available facts here cover Bristol, rather than naming additional South West authority areas, so use the address to identify the council responsible for the site. A Bristol extension, for example, needs its own assessment against the applicable requirements.
Building control applies to developments and alterations that affect a building’s ongoing compliance with requirements for structure, fire safety, access or use. Approval may also be needed for work such as underpinning foundations, inserting cavity-wall insulation or changing a building’s fundamental use. These examples can help you identify when to investigate approval before arranging construction.
Building control applications and plans
A full plans application presents the proposed work for assessment using detailed drawings and supporting information. Bristol postal applications require drawings at a scale of at least 1:100 and a site or location plan at 1:1250, showing the proposal and site boundaries. The application becomes valid once its fee has been paid.
A Building Notice may suit simpler work. Examples include installing a fire door between a house and garage or removing a small internal wall. Choose the application route to suit the design detail and work involved, then arrange building control inspections at the relevant construction stages.
Choosing a building control provider
Should you use Bristol City Council building control or an approved inspector? The right route depends on the building control arrangements available for your project. Your choice depends on the application route, the complexity of the work and how inspections fit the construction programme. Compare how each route handles plan reviews and site inspections, and make sure everyone knows who will receive notifications at each stage.
For Bristol projects, building control must be notified when work reaches a stage requiring inspection. The building owner remains responsible for ensuring approval is addressed, even if an architect or contractor prepares the application. Agreeing who handles notifications helps prevent a missed inspection from disrupting the build sequence.
Energy efficiency, insulation and ventilation standards
What energy efficiency, insulation and ventilation standards must Bristol projects meet? Building Regulations include requirements for conserving fuel and power, and insulation work can require approval. Drawings and project details should show how the proposed construction addresses energy performance, insulation and ventilation as connected parts of the design.
For example, inserting insulation into a cavity wall requires building regulations approval in Bristol. Renovation work affecting a thermal element also requires approval. For building regulations advice in Bristol, homeowners, architects and contractors can use Bristol City Council’s building control route for application guidance, or seek professional design support to prepare plans and coordinate compliance details before work begins.
What Are Building Regulations?
Application decisions, fee arrangements and site inspections all affect how a Bristol building project moves from drawings to construction. Understanding each stage helps owners plan the work and organise the information building control needs.
Application decisions and inspection stages
Bristol City Council issues a formal decision notice on a Full Plans application within five weeks. For postal Full Plans applications, the fee must be paid before the application becomes valid. The fee depends on the application and work being assessed, so identify the right route and scope before preparing the submission.
After receiving the formal decision notice, an applicant can submit a commencement notice two days before work starts. During construction, the people carrying out the work must notify the council when it reaches a stage requiring inspection. Include these notifications in the programme, and don’t cover work before an inspection can take place.
On-site building works inspections
What inspections are required during building work, and when should I book them? Building control inspectors visit during construction to check elements such as foundations, drains and the damp proof course. Notify the council when work reaches the relevant stage so the inspection can take place before later work conceals that element.
For example, allow for foundation and drainage checks in the build sequence. The site team can then coordinate access and keep the work aligned with the approved plans. Inspections relate to the construction itself, not just the technologies or materials listed in an application.
Planning permission and building regulations approval
What is the difference between planning permission and building regulations approval? Planning permission considers whether a development is acceptable in its location and design context; building regulations approval concerns technical construction standards, including safety and performance. A project may need to address both processes, because satisfying one does not replace the other.
For instance, an extension’s external design may be considered through planning, while its foundations, drainage and damp proof course are covered by building control inspections. Keep the drawings and decisions for each process distinct, then coordinate them so any changes are reflected in the construction information.
For a Bristol home project, building regulations compliance support can help organise technical information alongside the planned work, so application details and construction stages stay connected.
Building regulations applications and early-stage advice
How do I apply for building regulations approval in Bristol? Choose the application route, prepare the required drawings and supporting information, then submit them to building control with the applicable fee. The project type, location and stage of construction determine which details are needed.
Preparing early helps align the drawings with the proposed work. It also gives you time to identify whether the project needs a Full Plans application, an online higher-risk building application or a regularisation application for completed work.
Full plans and higher-risk building applications
A full plans application can be made for any type of building work. Bristol requires Supplementary Information with all Building Control Full Plans applications. Postal applications need detailed drawings at a scale of at least 1:100 and a site or location plan at 1:1250, showing the proposal and site boundaries.
Include the completed paper application form, detailed drawings, a site plan and the first part of the total fee. Specifications, estimated costs and structural calculations may also be needed, depending on the proposal. Bristol City Council issues a formal decision notice within five weeks once a valid application has been submitted.
From 1 October 2023, applications for buildings meeting the higher-risk building definition can only be submitted online through the GOV.UK higher-risk building application service. Establish the building category early, as this determines the submission route and helps avoid preparing the wrong application.
Regularisation applications
If building work has already been completed without approval, a regularisation application is the route to seek retrospective building regulations approval. Unlike an application made before construction, it concerns existing work, such as an extension or alteration that should have had approval.
Start by describing the completed work and gathering relevant drawings or construction records. Make sure the details show clearly what was built and where it is within the property. If existing plans don’t fully describe the work, accurate measurements and a clear account of the construction can help explain it to building control.
Fees form part of the application process, and Bristol’s Full Plans application is only valid once its fee has been paid. Postal submissions include the first part of the total fee; the amount depends on the proposed work and application. Identify the relevant fee route while assembling the paperwork, so the payment and documents are ready together.
For a new project, organise the application in a clear sequence:
Define the work and identify the building control route.
Prepare drawings, a location plan and any supporting technical information.
Complete the application details and arrange the required fee.
Submit before construction, then follow the decision and inspection stages.
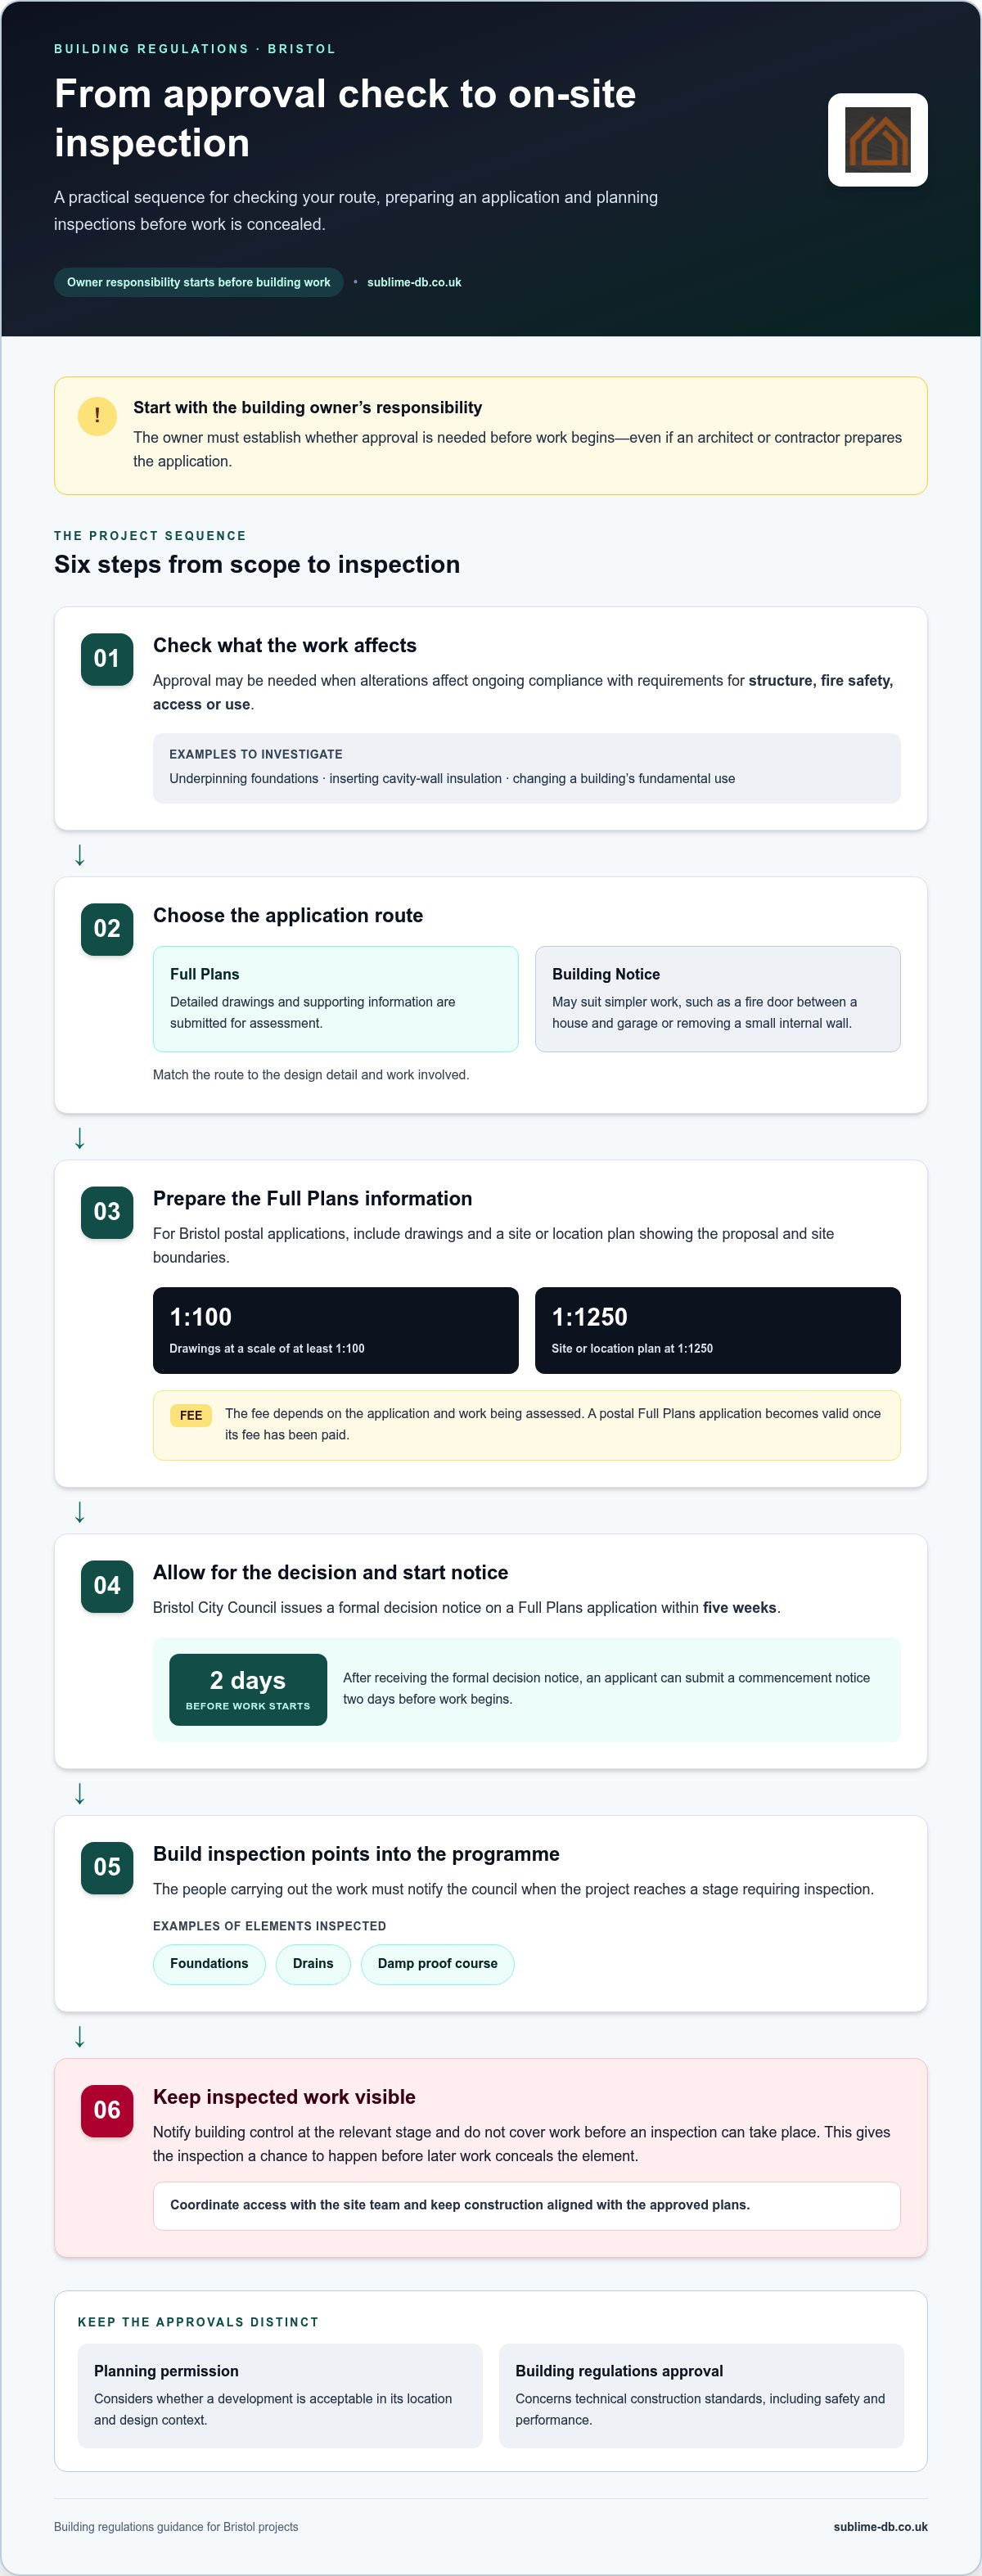
Compliance support across a building project
Compliance is managed throughout a build, from coordinated drawings to site-stage notifications. In Bristol, keeping application documents, construction details and inspection arrangements aligned helps each stage follow the approved information.
Submitting plans and supporting documents
Start with a clear record of the proposed work. For a Bristol Full Plans application, prepare detailed drawings, a site or location plan, the application form and the required fee. Specifications and structural calculations may also be needed, depending on the work. Keep the documents consistent, with matching dimensions and construction details throughout.
From 1 October 2026, Full Plans applications for one or more dwellings or purpose-built student accommodation bedspaces must include Building Safety Levy information, unless the development is excluded. This makes the development type and application date important checks before submitting. For postal applications, Bristol also requires Supplementary Information.
Coordinating compliance during construction
Once work begins, use the approved information as the reference for the site team. If a drawing changes, record the revision and share it with the people responsible for the affected work. For example, resolve a revised opening or structural detail before construction proceeds, rather than relying on an outdated plan.
Build inspection notifications into the programme. In Bristol, the council must be notified when work reaches a stage requiring inspection. A site manager can coordinate the notification with the relevant trade sequence, so the work is available for inspection before the next activity covers it.
After receiving the formal decision notice, an applicant can submit a commencement notice two days before work starts. Keep that notice with the decision and current drawings. This gives the owner and construction team a clear reference for the approved project and its start arrangements.
Keeping project information organised
A practical compliance record can include the application documents, decision notice, drawing revisions, inspection notifications and records of completed work. Organise these by project stage, such as design, groundworks and internal construction. If a question later arises about a particular detail, the relevant drawing and decision will be easier to find.
For a new build or alteration, assign responsibility at each handover. The person preparing the plans should give the current version to the site team, which should follow it and arrange stage notifications. This connects design decisions with construction activity and helps prevent mismatches between the submitted proposal and the work on site.
Retrospective building regulations approval
Discovering that completed building work lacks approval can raise practical questions about compliance and available records. In Bristol, start by identifying the work, when it was done and which parts may need assessment.
Work requiring approval
Erecting or extending a building requires building regulations approval in Bristol. Approval may also be required for alterations affecting ongoing compliance with requirements for structure, fire safety, access or use. Other examples include underpinning foundations, installing cavity-wall insulation, changing a building’s fundamental use and renovating a thermal element.
Replacement windows installed by a builder or window company that isn’t FENSA registered also require approval. Approval may also be needed to install or extend a service or fitting controlled under the regulations. Use these examples to review older work, then record the areas of the property and the changes involved.
Building work that does not comply
What happens if building work does not comply with building regulations? Building control may identify areas that need further evidence or corrective work before compliance can be established. The next step depends on the work, the available construction records and the findings of an assessment.
For example, an extension may need its foundations, structure or insulation details assessed. Keep existing plans, invoices and photographs together, and note which parts of the work each record describes. A clear record helps distinguish known construction details from areas that still need investigation.
For work completed without approval, a regularisation application is the route to seek retrospective consideration. Start by listing each alteration and matching it to the property’s available drawings or records. If an extension and an internal alteration were completed at different times, describe them separately rather than combining them in an unclear account.
Prepare a concise project record before making an application. Include the property address, a description of the building work and any plans or photographs showing the affected areas. Identify changes such as altered openings, added rooms or replaced windows. These details help building control understand what was built and which requirements may apply.
An assessment may show that more information is needed about concealed construction. For instance, photographs may show an extension’s layout but not its foundations. Record what each image demonstrates and which details remain unseen. This keeps the evidence useful without treating an old drawing as proof of every construction detail.
Keep the application correspondence and any resulting decision with the property’s building records. If the assessment identifies work that needs attention, document the affected area and the steps taken. For practical help organising building regulations compliance support, bring together the work description and records before discussing the next stage.
Sublime Design & Build: Planning Application Management
Sublime Design & Build helps homeowners coordinate planning applications and building regulations compliance from design through to construction. This support is useful when preparing a new build or planning a single- or double-storey extension, where application information and technical drawings need to work together.
Planning Application Management supports the planning stage, while Building Regulations Compliance addresses the technical requirements for the proposed work. Coordinating these stages helps keep decisions, drawings and construction details aligned as the project develops. Discuss your plans, the type of work and where you are in the process, whether you’re developing a proposal or organising compliance for a build.
Contact Sublime Design & Build to discuss planning and compliance support for your project.
Shape your next step with a clear project brief
Your next decision is how to turn your intended improvements into a coordinated project brief. Note what you want to change, how the space should work for your household and any existing drawings or property information you can share. This gives early discussions a practical starting point and connects design choices with the technical work ahead.
For building regulations advice in Bristol, Sublime Design & Build Ltd supports homeowners through Planning Application Management and Building Regulations Compliance, including for new builds. These services bring application preparation and compliance considerations into the project discussion, helping you consider both before construction begins.
Whether you’re shaping an initial idea or refining a developed proposal, set out your priorities and the decisions you need to make next. Contact Sublime Design & Build Ltd to discuss your project and take a considered step towards making your plans real.
Frequently Asked Questions
What is Building Notice?
A Building Notice is a single-stage building control application. It involves completing an application form, paying one fee and having inspections as required. It is generally used for simpler work, rather than relying on a detailed plans assessment before construction. Before choosing this route, describe the proposed work accurately and consider whether detailed plans would help explain the design.
What building regulations apply to domestic projects in Bristol?
Domestic projects must meet Building Regulations standards for the design and construction relevant to the work. These standards protect people’s safety, health and welfare, and include requirements for conserving fuel and power and providing facilities for disabled people. For a home alteration, consider how the proposal affects structure, fire safety, access, use and energy performance, rather than treating compliance as a single design feature.
How much do building regulations application and inspection fees cost in Bristol?
Bristol’s fees depend on the application route and the type and extent of work, so there is no single cost for every project. A Full Plans application is only valid after its fee has been paid, and postal applications include the first part of the total fee. Include the applicable fee details and any required inspection charges when planning the project budget.
What documents and plans are needed for a building regulations application?
A Bristol postal Full Plans application needs a completed paper form, detailed drawings and a site or location plan showing the proposal and site boundaries. Drawings must use a scale of at least 1:100, and the site plan must use 1:1250. Supplementary Information is required for Full Plans applications. Depending on the work, include specifications, estimated costs and structural calculations to explain the design.
How long does building regulations approval take in Bristol?
Bristol City Council issues a formal decision notice on a Full Plans application within five weeks. This is the stated decision period, not a timetable for every application route or the entire construction project. Submit the required information and pay the fee to make the application valid. Allow separate time for inspection stages and construction.
What building regulations apply to extensions, loft conversions and renovations in Bristol?
Extensions require approval because erecting or extending a building is regulated. Loft conversions and renovations must be assessed according to the work involved, especially changes affecting structure, fire safety, access or use. Renovating a thermal element also requires approval. For example, a proposal that alters a roof’s thermal performance needs consideration beyond the room layout, and the application should reflect the actual building work.
Comments