
Building regulations for extensions in Wales, explained

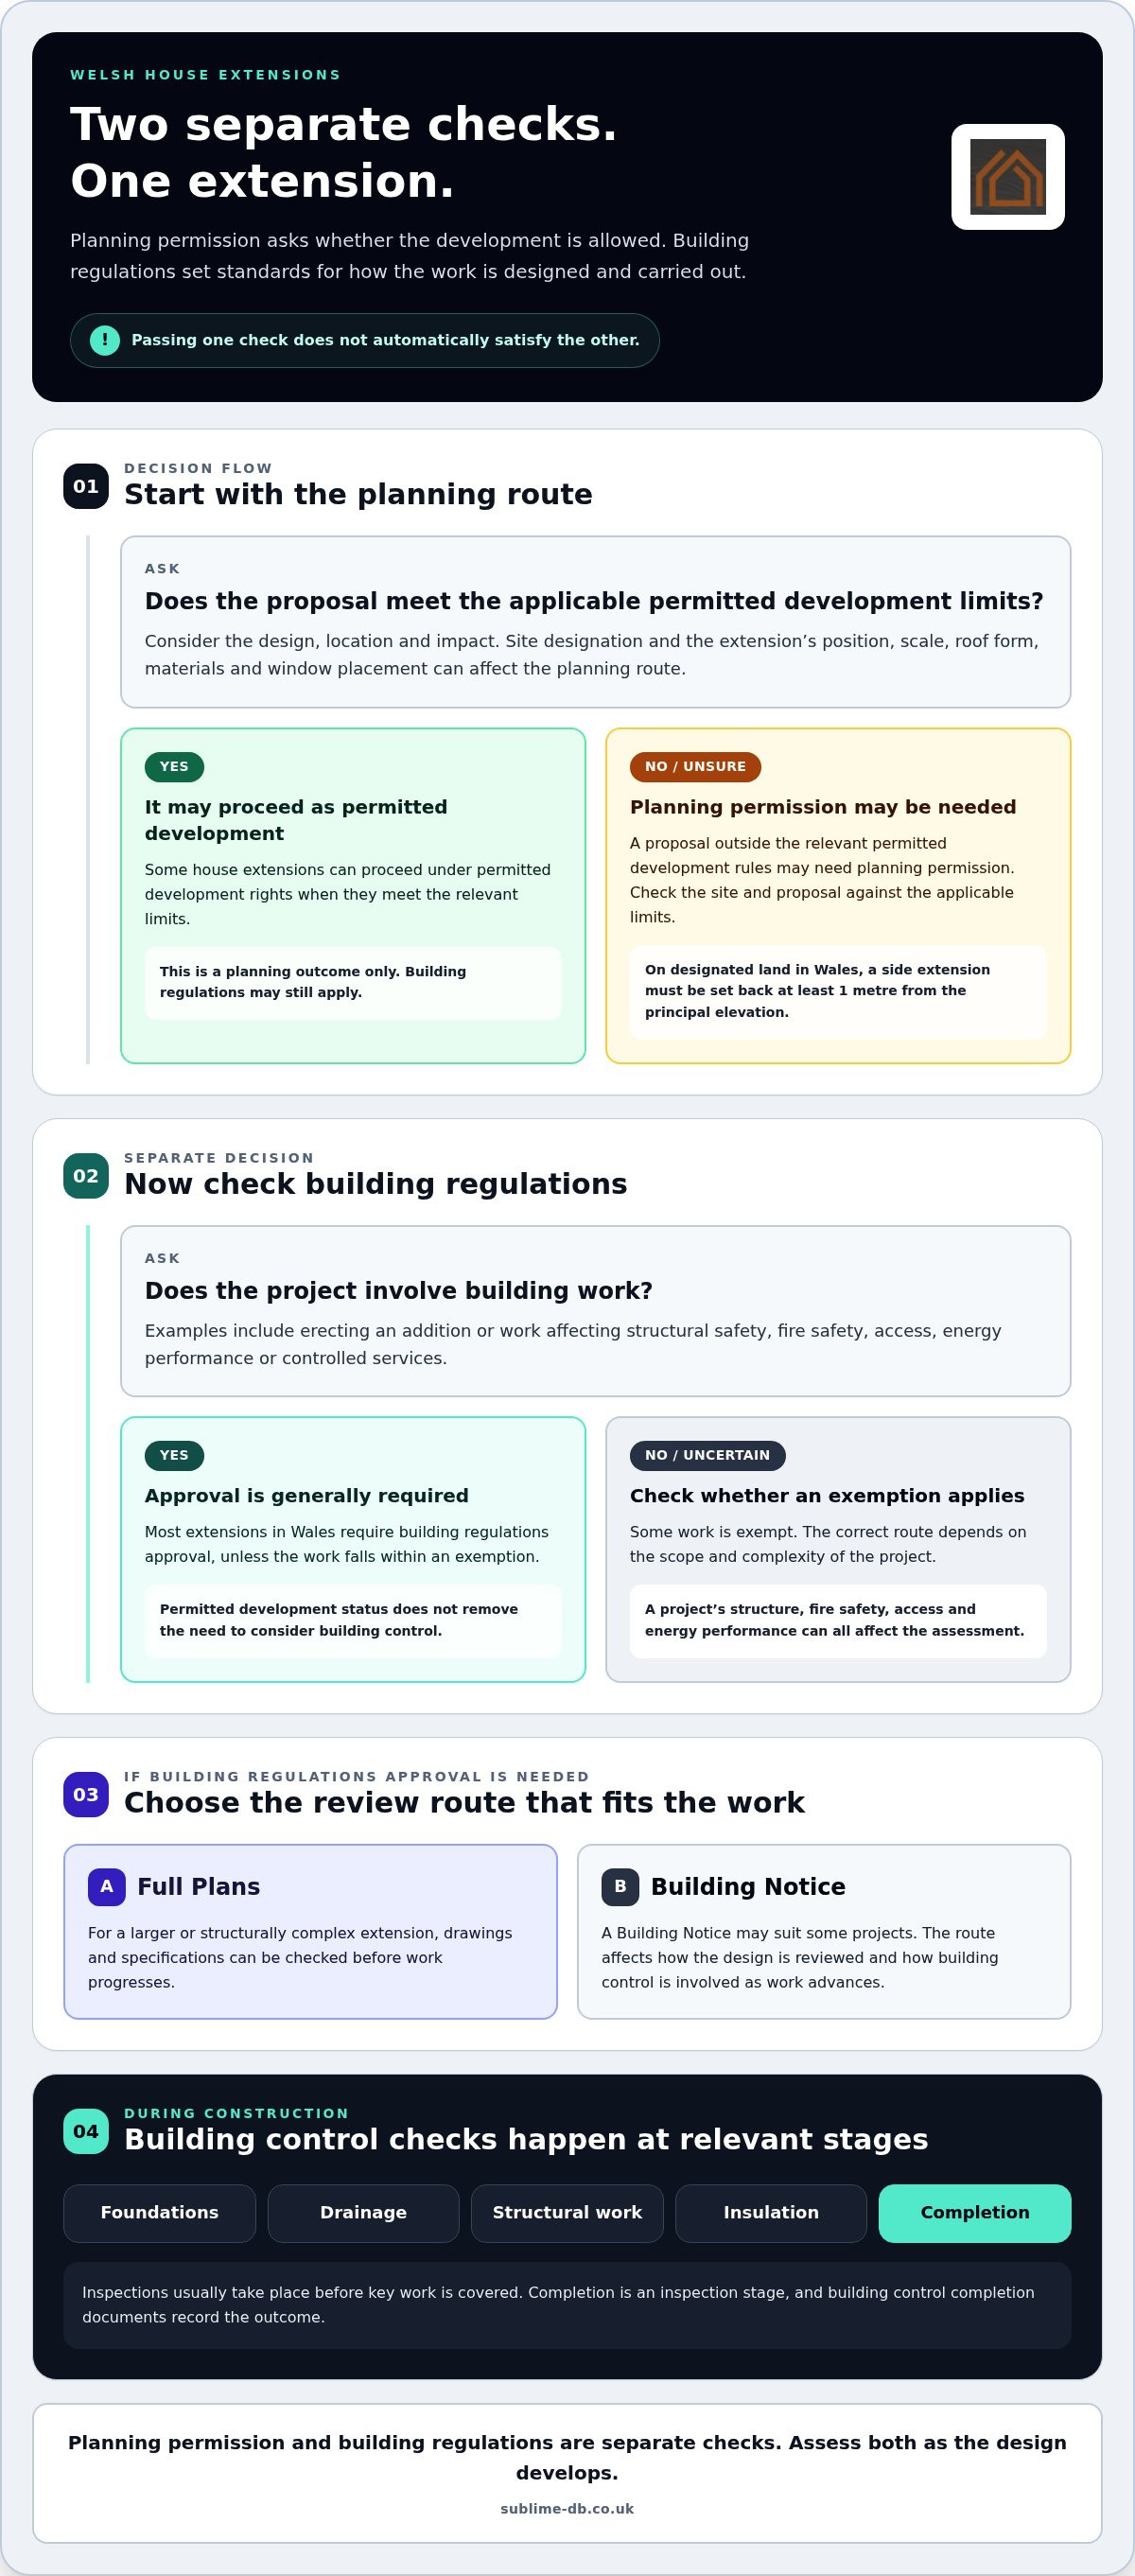
Planning permission and building regulations are separate checks, and passing one doesn’t automatically satisfy the other. Most property extensions in Wales require building regulations approval, including extensions that are permitted development for planning purposes. Building regulations for extensions in Wales cover how the work is designed and built, while planning permission concerns whether the development is allowed.
It’s easy to assume that if an extension does not need planning permission, no further approval is required. But planning and building regulations cover different things. Understanding both early helps you plan your project with greater confidence.
This guide explains the difference between planning permission and building regulations, which extension projects may need approval, and how permitted development limits for single-storey extensions in Wales fit into the picture. It also covers building control inspections and why these checks matter as your design moves towards construction.
Table of Contents
Building Regulations vs Planning Permission: What’s the Difference?
Planning permission considers whether a proposed extension is suitable for its location and design. Building regulations set standards for how building work must be designed and carried out. An extension may qualify as permitted development for planning purposes and still need building regulations approval. One approval does not replace the other.
Building regulations cover the erection or extension of a building, unless the work is exempt. They also apply to work affecting structural safety, fire safety, access, energy performance or controlled services. Examples include underpinning foundations, installing drainage or replacing windows. Regulation 3 defines building work in Wales. Some house-extension notes cover England and Wales, but building requirements and guidance must be relevant to the country where the project is built.
The new building safety regime in Wales forms part of the Building Safety Act 2022 and associated Welsh Regulations, according to the UK legislation portal. From 1 July 2026, clients, designers and contractors have legal responsibilities to ensure work complies throughout the project. The Building (Amendment) (Wales) Regulations 2025 come into force in Wales on 20 December 2025, according to the UK legislation portal. These changes make it important to consider the project’s timing and applicable guidance.
For a Welsh house extension, the design must address fire safety and escape arrangements. Changes that affect a building’s fire safety or access may count as building work and need to meet the relevant standards.
Building control inspections usually take place at relevant stages, before key work is covered. Typical checks include foundations, drainage, structural work, insulation and completion. Completion is an inspection stage, and the building control completion documents record the outcome.
For a larger or structurally complex extension, a Full Plans application allows drawings and specifications to be checked before work progresses. Non-compliant work may need to be corrected or removed, and work may be stopped immediately if there is a safety concern. Coordinating the application and inspection stages with the design helps keep the build aligned with the required standards.
Do You Need Planning Permission for an Extension in Wales?
Whether an extension needs planning permission depends on its design, location and impact. Some house extensions can proceed under permitted development rights if they meet the applicable limits. These are planning rules, not building standards, so the design must still address requirements such as drainage and energy performance.
Begin by designing the proposal to suit the existing house and its surroundings. The extension’s position, scale, roof form, materials and window placement all affect its appearance and function. Where possible, materials should match those of the existing home. Clear drawings should show the dimensions, elevations and distance from neighbouring boundaries.
Consider drainage if new kitchens, bathrooms or roof areas change how water is managed. Plans should show how the extension connects to drainage and how rainwater will be handled. Energy performance matters too: work affecting a building’s thermal elements or energy status is classed as building work. Windows, external walls and roofs can therefore affect both the planning design and technical details.
Designated land has additional permitted development limits. In Wales, a side extension on designated land must be set back at least 1 metre from the principal elevation. That constraint can affect the extension’s position and usable floor area, so identify the site designation before settling the layout. Planning permission may be needed when a proposal falls outside the relevant permitted development rules.
Other site details can affect the planning route. A development over 100 sqm may be liable for a Community Infrastructure Levy charge. A coherent application brings together location plans, elevations, dimensions, materials and drainage details, so the proposal can be assessed as a whole.
As drawings develop, review appearance, drainage and energy-related work together rather than treating them as separate design problems. This can help clarify what the planning application needs to show and what the technical design must address. For help bringing those details into a clear proposal, explore support with extension planning.
Do House Extensions Need Building Regulations Approval?
Most extensions in Wales require building regulations approval, although some are exempt. The correct route depends on the scope and complexity of the work.
When approval is required
Approval is generally required when an extension involves building work, unless it falls within an exemption. This can include erecting an addition or altering parts of a home that affect its structure, fire safety, access or energy performance. Understanding which building regulations for extensions in Wales apply helps shape the design and identify the information needed for an application.
For projects that need approval, a Full Plans application allows drawings and specifications to be checked before work progresses. A Building Notice may suit some projects. The route affects how the design is reviewed and how building control is involved as work advances.
Extension approval fees
Building regulations approval fees relate to the application and building control process. The amount depends on the work and application route, so the project’s scope and design matter. For instance, structural changes and drainage may require different information and oversight from a simpler proposal.
Include approval in your project planning, alongside the design and construction programme. The application route and inspection requirements help determine the steps involved.
Building control inspections usually take place at relevant stages, before key work is covered. Typical checks include foundations, drainage, structural work, insulation and completion. Arrange visits so inspectors can assess elements while they are still visible. Keep application information and inspection records together as the work progresses.
Building Control approvals in Wales may expire if work has not started within 3 years, according to the Welsh Government. This time limit makes the intended construction start relevant when planning the project. If approval expires, a fresh application may be needed before work proceeds.
Permitted development limits for single-storey extensions in Wales
A single-storey extension may qualify as permitted development if it meets the applicable limits. These rules concern planning permission, not building standards, so meeting them does not remove separate building control requirements. Compare the proposed footprint, position and height with the original house and its plot.
Start with the land around the original house: an extension under the described Welsh permitted development rules cannot cover more than half of that land. This makes the existing footprint and remaining garden area important when setting the extension’s size. If a side extension is proposed, the resulting house’s widest part cannot exceed the original house’s widest part by more than 50%. Measure the plan against the original building rather than judging the addition alone.
The position and roof profile matter too. Under these rules, an extension cannot be built in front of the house’s principal elevation. It also cannot be higher than the highest part of the existing dwellinghouse roof or the height of its eaves. These limits affect where a single-storey extension can sit and how its roof meets the existing home.
The meaning of “original house” affects the comparison. For a house built before 1 July 1948, permitted development guidance treats the original house as it stood on that date. Later additions therefore don’t reset the baseline. Record the original layout and compare it with the proposed plan before relying on permitted development rights.
Permitted development is conditional, not a blanket allowance for every single-storey extension. Check plot coverage, side width, the principal elevation and roof height together, because one design change can affect several limits. The rules described here concern single-storey extensions; a multi-storey proposal has different considerations. If any design element exceeds an applicable limit, planning permission may be needed.
For a design shaped around these limits, plan a single-storey extension with the proposed footprint and elevations considered together.
Sublime Design & Build: Planning Application Management
Sublime Design & Build can take your extension from early design through planning and building regulations. Its Planning Application Management supports the application process, while Building Regulations Compliance addresses the technical requirements that shape the design and construction.
This joined-up approach is useful when you’re developing an extension and need the drawings, planning submission and compliance work to align. Sublime Design & Build also undertakes single and double-storey extensions, connecting the design decisions with the practical build. The team can also create 3D visualisations, helping you understand how a proposal may look before it takes shape.
For a considered next step, contact Sublime Design & Build or visit sublime-db.co.uk.
Turn your extension plans into a clear next step
A useful next step is to bring your priorities together in a clear project brief. Decide how the new space should work, which design features matter most and how the extension should connect with your home. This gives the design process a practical starting point and helps keep decisions aligned as the plans develop.
Understanding building regulations for extensions in Wales is essential when taking a proposal from drawings to construction. Sublime Design & Build Ltd supports this process through Planning Application Management and Building Regulations Compliance, as well as its New Builds service. This support connects application and technical requirements with your intended design.
When you’re ready to discuss your project, contact Sublime Design & Build Ltd. A thoughtful plan can make the journey towards a more useful, welcoming home feel much more manageable.
Frequently Asked Questions
Full Plans or Building Notice?
Choose Full Plans for a larger or structurally complex extension when you want drawings and specifications checked before work progresses. A Building Notice may suit other projects. For example, detailed plans can clarify how a design involving major structural alterations is intended to meet requirements. The application route affects what information is submitted and how the work is assessed.
What happens if work does not comply?
Non-compliant work may need to be corrected or removed, and work can be stopped immediately if there is a safety concern. The building owner may ultimately receive an enforcement notice. Under the Welsh regime, clients, designers and contractors have legal responsibilities for compliance throughout the project. Keep design decisions, application documents and changes organised so the responsibilities and completed work are clear.
What is changing?
Welsh building requirements changed in stages. The Building (Amendment) (Wales) Regulations 2025 came into force on 20 December 2025, according to the UK legislation portal. A new building safety regime came into force on 1 July 2026 and forms part of the Building Safety Act 2022 and associated Welsh Regulations. These changes make the project date and applicable transition arrangements relevant to determining which requirements apply.
What building regulations apply to home extensions in Wales?
Requirements depend on the work, but commonly cover structural safety, fire safety, access, energy performance and drainage. Changing an external wall, for example, can affect structural and thermal performance, while adding a bathroom involves drainage and sanitary facilities. The design must address the parts of the regulations affected by the work, not just the new room’s appearance or connection to the existing house.
Do I need building regulations approval for an extension in Wales?
Most property extensions in Wales need approval, although some work is exempt. What matters is the work involved: extending a building, altering structural elements or adding controlled services can bring the regulations into scope. Even a small design change can affect structure, fire safety or energy performance. Planning permission and permitted development status do not, by themselves, determine whether building control approval is needed.
How do I apply for building regulations approval for an extension in Wales?
Prepare the extension design and choose an application route that suits its complexity. A Full Plans application includes drawings and specifications for checking before work progresses; a Building Notice may suit some projects. Ensure the documents reflect the proposed structure, materials, drainage and relevant services. Building control inspections can then be scheduled around stages such as foundations and drainage, before those elements are covered.

Comments