
Hip to Gable Loft Conversion Cost in Cardiff and What Affects It

A hip-to-gable conversion can create 20m² to 35m² of usable loft space, but the hip to gable loft conversion cost in Cardiff depends on the home and the work involved. The project builds up the sloping end of a hipped roof into a vertical gable, often with a rear dormer to add further space.
It’s understandable to want a clear budget before deciding whether the extra room is worthwhile. The hip to gable loft conversion cost in Cardiff depends on the existing roof, the design and choices such as a bathroom, windows or finished flooring.
This guide explains what the conversion involves, what can shape its Cardiff cost, and how to compare quotes on a like-for-like basis. It also outlines the planning rules to consider, so you can understand the main decisions before moving ahead.
Table of Contents
What is a hip to gable loft conversion?
A hip-to-gable conversion replaces the sloping end of a hipped roof with a vertical wall, extending the roofline to create more internal loft space. It can suit semi-detached and detached homes where the sloping roof limits usable floor area. Adding a rear dormer can create further space.
One Cardiff loft guide uses 2.2m of clear height from the existing ceiling joists to the ridge as an initial head-height measure. The roof shape, floor structure and staircase position also affect how comfortably the new room can be used. A hip-to-gable conversion typically provides 20m² to 35m² of usable floor space.
Allow 6 to 8 weeks for a typical UK hip-to-gable conversion. The main stages are altering and weatherproofing the roof, fitting structural supports, then creating internal access and completing first-fix services, insulation and finishes.
The cost depends on the existing roof and the project specification. Structural beams, joists and masonry, roof coverings, additional windows and a rear dormer can all add work. The fit-out matters too: a bathroom requires plumbing and fittings, while a home office may need heating, lighting and flooring. Stairs, doors, decoration and insulation also shape the finished scope.
Published UK comparisons put hip-to-gable work at a higher cost per square metre than a rooflight conversion, with dormer work generally between the two. Treat per-square-metre figures as a guide, not a like-for-like estimate: one may include stairs and finishes, while another covers only the roof structure. A Cardiff extension adds space beyond the existing footprint; a loft conversion uses the roof space, so the construction work differs. Homes in conservation areas may also face planning considerations that affect the design.
Choosing a local builder and itemised project estimates
Compare estimates against the same design and scope, not just the headline total. Cardiff estimates should clearly explain structural work, approvals and finishes.
Itemised project estimates
An itemised estimate breaks the work and materials into clear project elements. This lets you see whether different estimates cover the same scope, rather than comparing totals for different work.
Look for separate descriptions of the roof alteration, structural beams, insulation, windows, staircase, electrics and internal finishes. Check whether a rear dormer, plumbing or decoration is included, and how design changes would affect the estimate. A terraced home may need different roof work from a detached property, so the estimate should describe the proposed construction.
Headroom and regulatory clearance
Headroom is the usable vertical space inside the loft, while regulatory clearance refers to the space left after insulation and boarding. One Cardiff guide gives 2.2m as a minimum clear height from the existing ceiling joists to the underside of the ridge board, and says insulation and boarding leave 2.0m of building regulations clearance.
Measurements help establish whether the design can provide practical living space. The staircase position, floor build-up and roof shape can all affect the area available, so check that the drawings and estimate reflect the same proposed layout.
Building regulations approval is required for loft conversions. The work must address structural safety, energy efficiency and fire safety. Building control inspections take place during construction, and a completion certificate is issued once the project meets the legal requirements. Planning permission is separate: roof alterations or a rear dormer may need an application, depending on the property and design.
These rates don’t define the whole project price: structural scope, materials and included work matter. Clear building regulations guidance can help you understand how compliance fits into the planned work.
Planning permission and permitted development
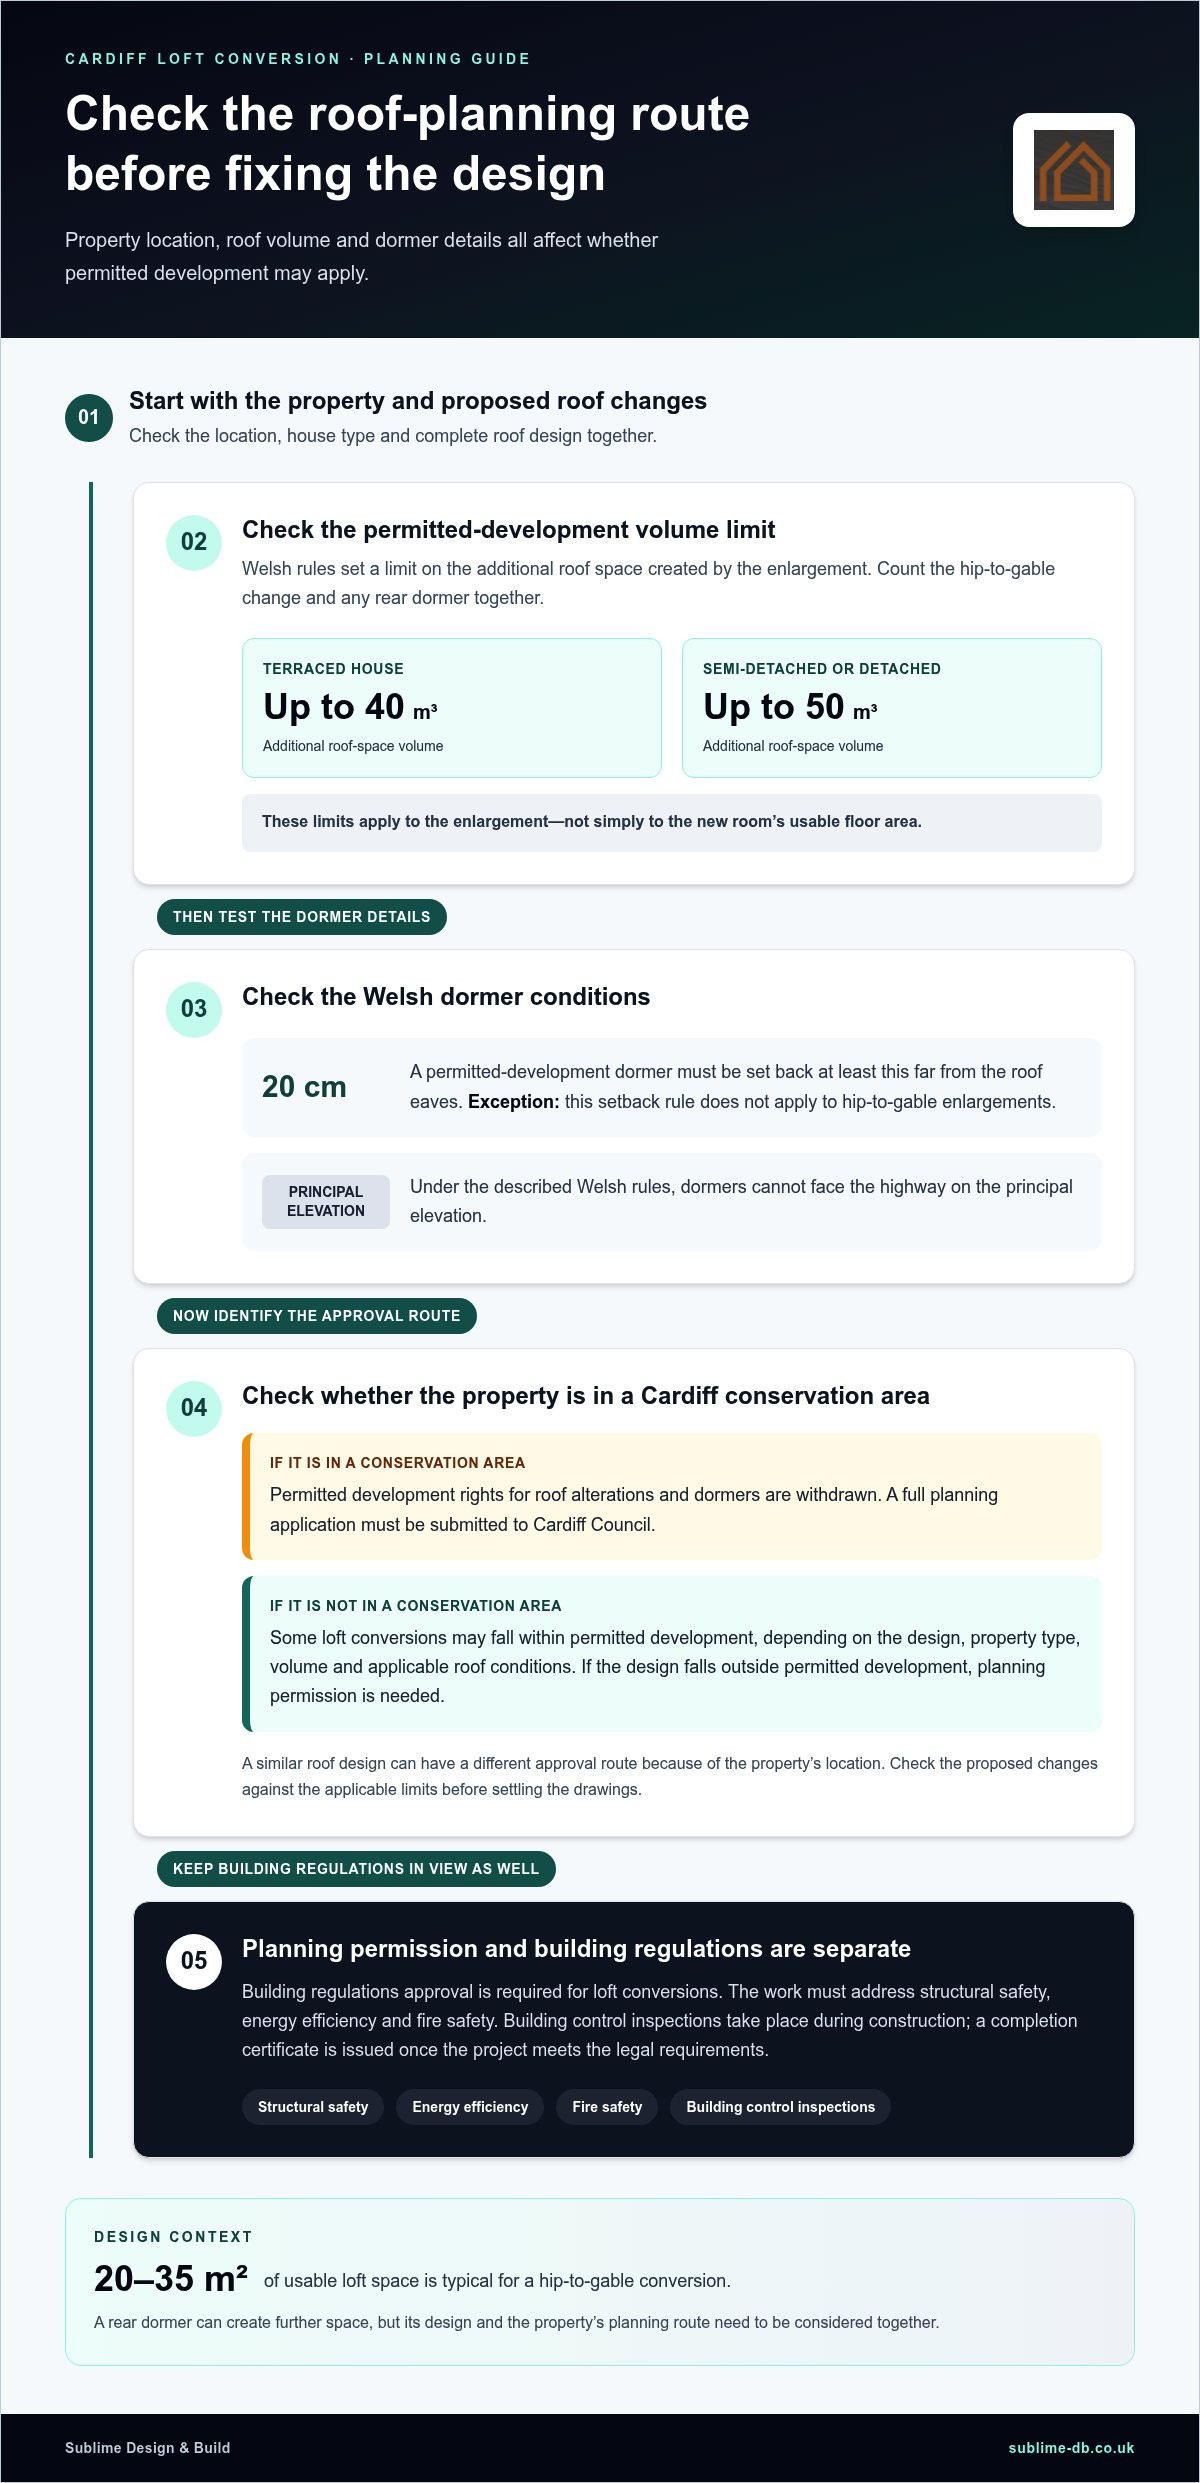
Planning permission and permitted development are separate routes for proposed roof changes in Cardiff. Some loft conversions fall within permitted development rights, so a full planning application may not be needed. The design, property type and location determine which route applies. Homeowners should consider these constraints before fixing the drawings, since changing a dormer or roof shape later can affect the design and construction sequence.
Welsh permitted-development rules allow additional roof space of up to 40m³ for terraced houses and 50m³ for semi-detached and detached houses. These limits cover the enlargement, not simply the new room’s usable floor area. A hip-to-gable alteration changes the roof’s shape, so its size and any rear dormer must be considered together against the applicable limit.
For a permitted-development dormer in Wales, the dormer must be set back at least 20cm from the roof eaves. That setback rule has an exception for hip-to-gable enlargements. Dormers also cannot face the highway on the principal elevation under the described Welsh rules. These details can influence the position, scale and external finish of a popular rear dormer design.
Cardiff conservation areas need particular attention. Permitted development rights for roof alterations and dormers are withdrawn in these areas, so a full planning application must be submitted to Cardiff Council. The property’s location can therefore change the approval route, even where a similar roof design elsewhere might use permitted development.
Check the property’s location and proposed roof changes as the layout is developed. Compare the drawings with the relevant volume, setback and elevation limits. If the design falls outside permitted development, planning permission is needed before it can proceed. Clarifying the route early helps align the design, approvals and construction plans, rather than requiring a roof redesign after the intended finish is set.
Cardiff hip-to-gable conversion cost range
For Cardiff, the hip-to-gable loft conversion cost is best viewed as a market range, not a fixed tariff. Market data collected on 28 October 2026 from 22 price samples across six sources places typical offers between £42,000 and £53,000, with a median of about £42,000. Use this as a budgeting reference, not a project quote.
Estimates can cover different scopes. One may include roof alterations and structural work; another may also include a staircase, insulation, electrics, plastering and decoration. Check whether design and construction are included, and whether VAT, building control fees, plumbing or finishing are excluded. A lower headline total may leave more work out.
The roof structure is a key factor. Steel beams, joists and masonry affect the specification, while roof coverings and access arrangements shape the work. Existing headroom can influence the staircase position and usable layout. A bedroom with an en-suite involves plumbing and fittings, unlike a simpler living area. A rear dormer also changes the external work and internal space.
Compare conversion types by the work involved: a rooflight uses the existing roof slope, a dormer projects outwards, and a hip-to-gable conversion alters the sloping end. A mansard involves broader roof changes. These designs are not directly comparable, so review the drawings and inclusions alongside the total. Glazing, finish choices and any planning application also affect the project scope.
Use the market band to set an initial budget, then compare itemised proposals against one design. Check each quote’s allowances, exclusions and approach to changes. A project-specific price depends on the property, structural work, staircase, glazing and finishes, and is provided after a quote request. To discuss a design-and-build approach, discuss your loft conversion plans.
Sublime Design & Build: Planning Application Management
Sublime Design & Build manages planning applications and building regulations compliance for loft conversions. This support is useful when proposed roof changes need an application or when you want the design and compliance requirements considered together.
Planning permission and building regulations serve different purposes. A planning application addresses whether the proposed development can proceed; building regulations cover requirements such as structural safety, energy efficiency and fire safety. Considering both during project planning helps connect the approved design with the technical work needed for construction.
If you’re weighing up a hip-to-gable design, planning requirements or the next steps towards a compliant build, contact Sublime Design & Build or visit sublime-db.co.uk.
Shape your loft plan around the way you live
Before settling on a design, decide how the new room should serve your household. A bedroom, quiet workspace or flexible family room may each need a different layout, storage plan and level of finish. These choices give your designer a clearer brief and keep decisions focused on your priorities.
For a realistic view of the hip-to-gable loft conversion cost in Cardiff, bring together details about the property, intended use and preferred features before developing the design. Sublime Design & Build Ltd provides Planning Application Management and Building Regulations Compliance, helping homeowners address approvals and compliance as part of their project. The company also builds new homes.
Share your plans and discuss how they could move from an initial concept towards a considered design. Contact Sublime Design & Build Ltd to talk through your next step and begin shaping a loft that works for your home.
Frequently Asked Questions
Is it worth it?
A hip-to-gable conversion may be worthwhile if a sloping roof restricts the space you need for everyday living. Consider whether the added usable area serves a specific purpose, such as a bedroom or home office, and whether the design suits your property. The value depends on the finished space, build quality and local demand, so weigh the practical benefit to your household against the project budget.
What is the average cost of a hip-to-gable loft conversion in Cardiff?
These figures describe different kinds of price information, so don’t treat a listed estimate as a guaranteed average for every home. Compare estimates using the same drawings and inclusions, particularly structural work, stairs and internal finishes.
What is the typical Cardiff price range for a hip-to-gable loft conversion in 2026?
For 2026, the market range is £42,000 to £53,000, with a median of about £42,000. It offers a useful starting point for budgeting, rather than a fixed price for every Cardiff property. A compact scheme with straightforward finishes differs from one requiring extensive structural changes, extra glazing or an en-suite. Compare like-for-like proposals to understand what each figure covers.
What factors affect the cost of a hip-to-gable loft conversion in Cardiff?
The existing roof and extent of structural alterations have a strong influence on the estimate. The design matters too: adding a rear dormer, fitting more windows or creating an en-suite changes the work and materials. Interior choices such as the staircase, heating, flooring and decoration also shape the finished scope. Ask for each element to be set out clearly so you can see how design choices affect the total.
How much extra does a hip-to-gable conversion cost compared with a dormer loft conversion in Cardiff?
There’s no reliable fixed premium to apply across Cardiff homes. A hip-to-gable design may cost more than a simple dormer because it changes the roof’s sloping end. Compare the structural work, added floor space and inclusions rather than subtracting broad ranges.
Are planning permission or permitted development rules relevant to hip-to-gable conversions in Cardiff?
Yes. In Wales, permitted development volume limits are 40m³ for terraced houses and 50m³ for semi-detached or detached houses. Cardiff conservation areas have permitted development rights for roof alterations and dormers withdrawn, so a full planning application must be submitted to Cardiff Council. The proposed roof design and property location affect the route, making these checks an early part of developing the scheme.
Comments