
Patio and driveway installers in Cardiff for considered design and drainage

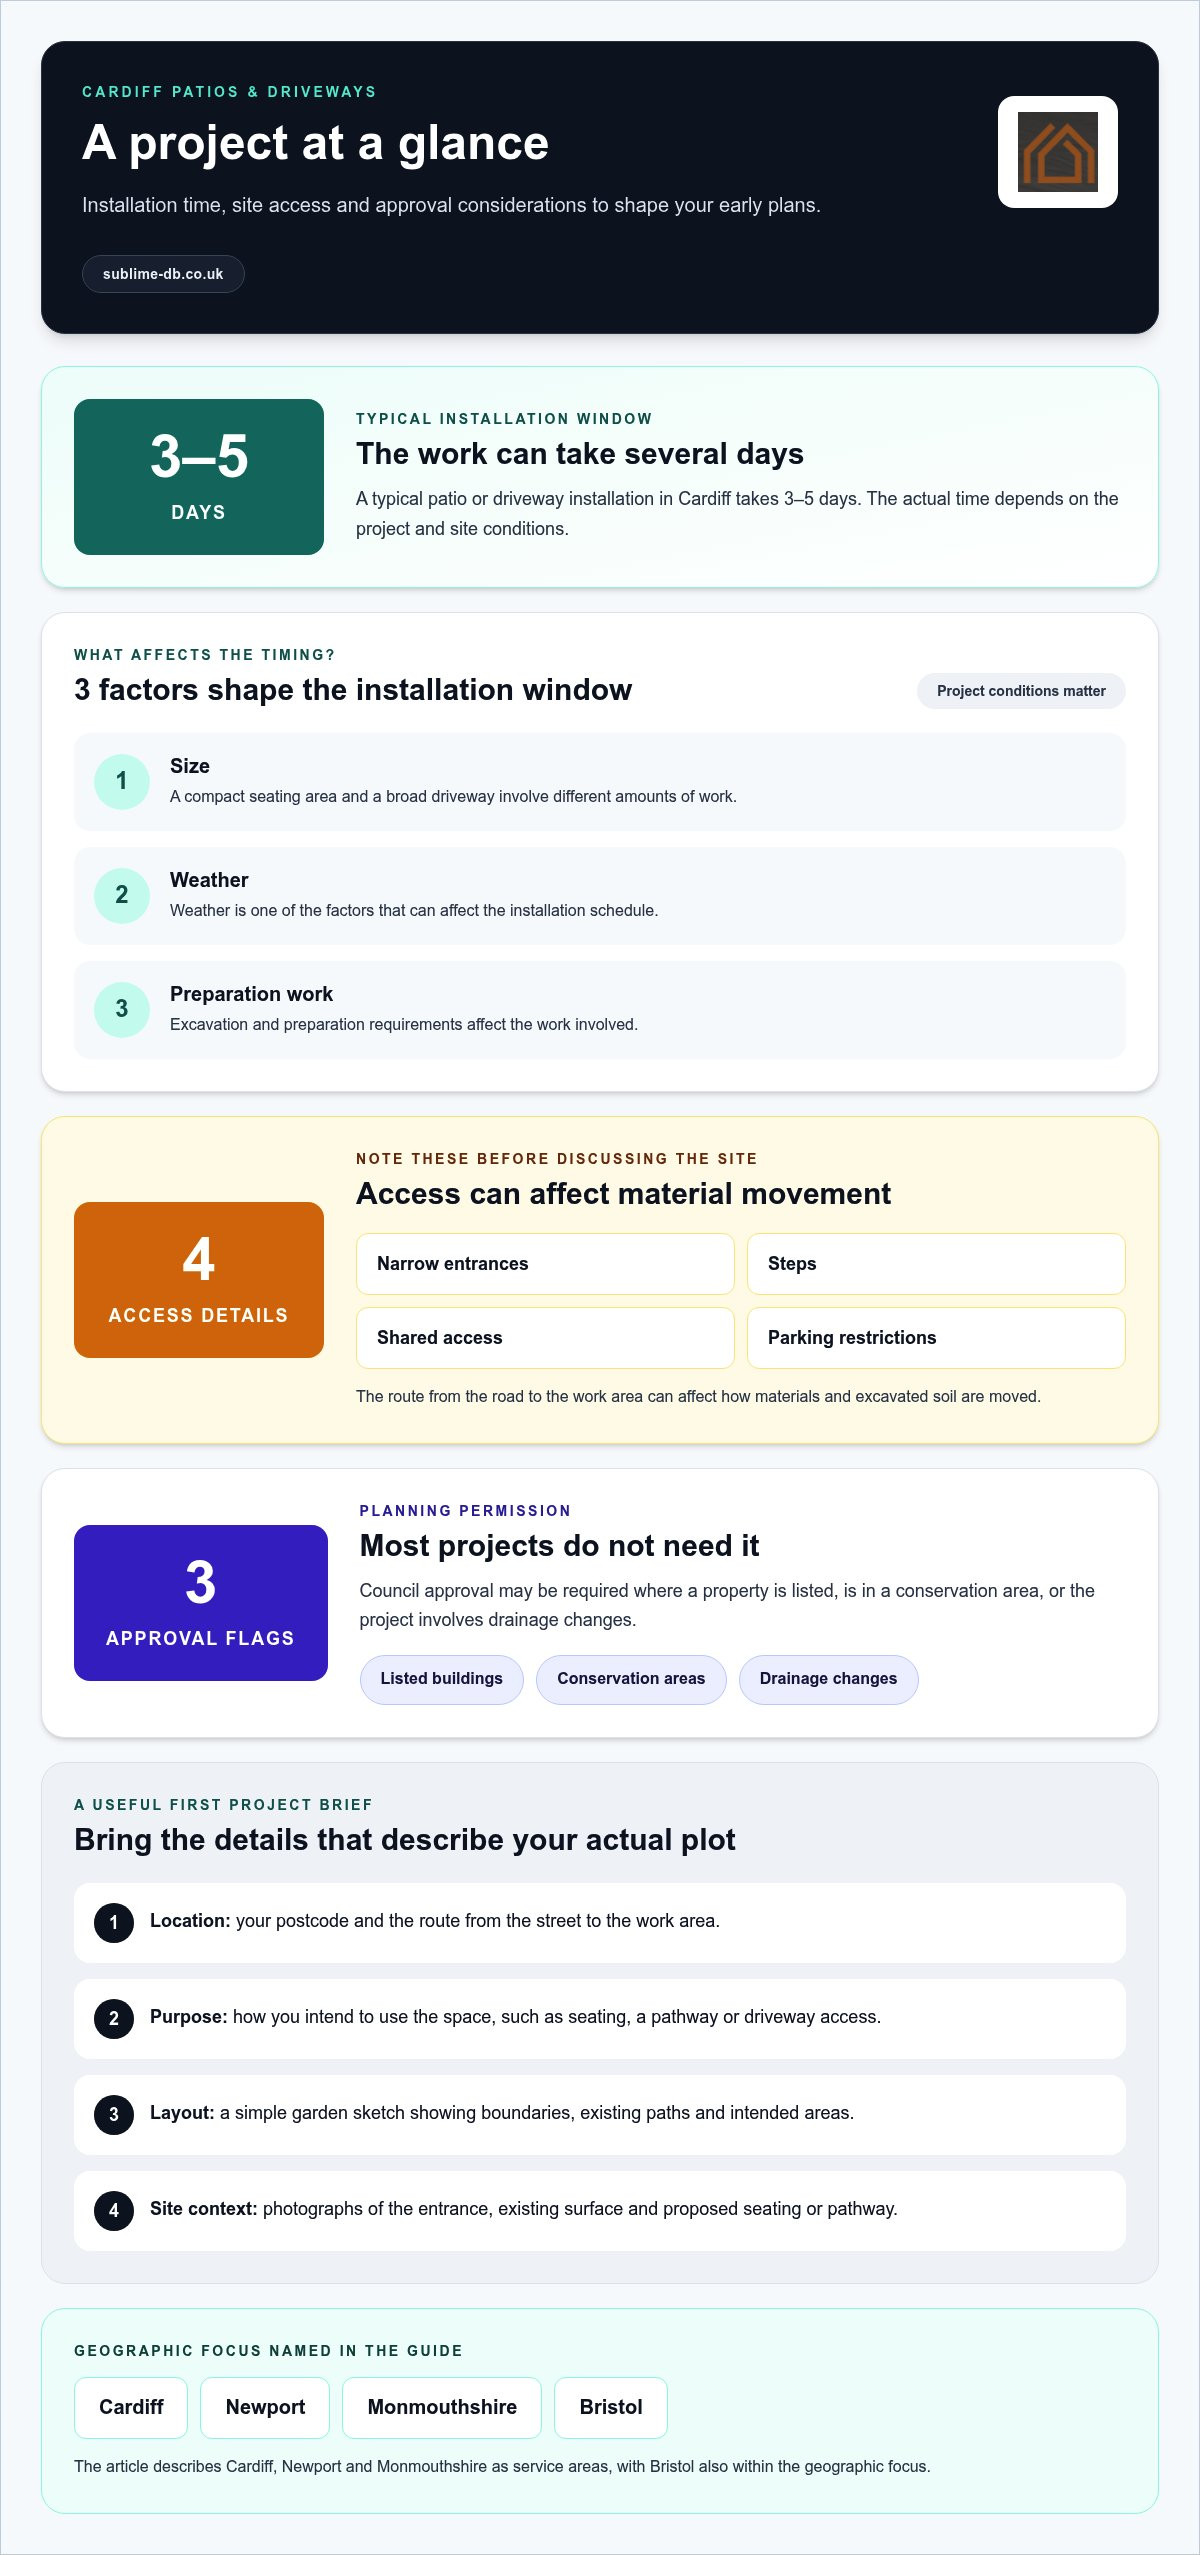
A Cardiff patio or driveway needs more than an attractive surface: the design, ground preparation and drainage all affect how it performs over time. Patio and driveway installers in Cardiff can plan a layout around your property, choose suitable materials and prepare a stable base so the finished space is practical as well as well designed. Most patio and driveway projects don’t need planning permission, although listed buildings, conservation areas or changes to drainage may require council approval.
It’s understandable to focus first on the paving or kerb appeal, but what lies beneath the surface matters just as much. A good design considers how you’ll use the space, the levels around your home and where rainwater will flow. This guide covers how to compare materials and layouts, what excavation, sub-base preparation and drainage involve, and how to brief patio and driveway installers in Cardiff. You’ll also see how planning and construction fit together, so you can make informed decisions before work begins.
Table of Contents
Cardiff and South Wales service areas
For a home in Cardiff, the practical starting point is the property’s postcode, access and outdoor layout. These details help establish whether a proposed project is local and what site access involves. A terraced home in Roath, for example, may have different material-delivery access from a detached house on a wider suburban plot. The place name alone doesn’t describe the work.
Patio and driveway installers in Cardiff may also work across South Wales. Nearby places such as Penarth, Barry, Caerphilly and Newport provide useful geographic context, but each project depends on its location and requirements. Sublime Design & Build Ltd serves Cardiff, Newport and Monmouthshire, with Bristol also within its geographic focus. Share your address and a brief outline of the work to discuss your project.
Before discussing a garden design, note the property’s location and the route from the road to the work area. Record narrow entrances, steps, shared access and parking restrictions. For example, a rear garden reached only through a side passage may affect how materials and excavated soil are moved. These details make an initial project discussion more specific.
Service planning matters for small features as well as larger paved areas. A garden seating spot might sit beside the house, while a path links it to a shed or side gate. On a sloping plot, the route between these points can affect levels and steps. Sketching the garden’s main destinations gives you a useful starting point for a considered layout.
Cardiff: Note the postcode, entrance width and access route from the street.
Penarth or Barry: Identify whether the project is in a front drive, rear garden or both.
Caerphilly or Newport: Mark boundaries, gates and the route materials would need to follow.
Other South Wales locations: Describe the site clearly rather than assuming a town name defines coverage.
Location can also shape the order of practical decisions. First, map the house, boundaries, existing paths and intended seating area. Next, identify where people need to walk and where vehicles must turn or park. Then note any changes in level or restricted access. This brief helps you discuss a design that suits the actual plot rather than relying on a generic garden plan.
Installation time provides another useful planning consideration. A typical patio or driveway installation in Cardiff takes 3-5 days, depending on size, weather and preparation work. A compact seating area and a broad driveway involve different amounts of excavation and material handling. The location and layout help explain what the work involves, while preparation and weather affect the schedule.
For homeowners in Cardiff and across South Wales, a useful project summary includes the postcode, intended use, access route and a simple garden sketch. Add photographs of the entrance, existing surface and proposed seating or pathway. These details turn a broad search into a practical conversation about the design and work your property needs.
Design advice and customer consultation
A useful consultation turns ideas for an outdoor space into decisions about layout, materials and use. For a Cardiff property, start by identifying what the patio or driveway needs to support.
Patio design and customisation
Shape the design around how you’ll use the garden. A dining table needs a level area, while a path from the back door to a shed should provide direct, comfortable access. Consider the patio’s position, boundaries, existing planting and room to move around furniture. Material, colour, paving pattern and edging can then bring the design together. A simple sketch showing these elements gives the consultation a clear starting point.
Choosing a reliable installer
When choosing patio and driveway installers in Cardiff, compare how clearly each proposal explains the design, materials, preparation and drainage. Look for examples of similar projects, then read reviews for specific details about communication, workmanship and how the finished space functions. A useful consultation should address your priorities and explain its recommendations rather than offering a generic layout.
A project gallery can help you judge design choices in real settings. Look for patios with similar garden sizes, house styles or access arrangements. A small seating area beside a terraced Cardiff home, for example, can show how paving and a pathway work together without crowding the space. Reviews add another perspective: note whether customers describe the completed work, the process and how they use the outdoor area.
Bring photographs, a rough sketch and a short list of priorities to a consultation. Mark the back door, garden boundaries, existing paths and any level changes on the sketch. Then rank uses such as outdoor dining, children’s play or access to a side gate. This helps the designer distinguish essential features from preferences and tailor the layout accordingly.
Discuss planning requirements early. Most patios and driveways in Cardiff don’t need planning permission, but listed buildings, conservation areas or drainage changes may require council approval. The property’s status and the proposed work affect design decisions. Raising these points before settling on materials helps keep the layout appropriate for the site and its requirements.
For a joined-up design discussion, patio and driveway planning can connect the layout with how the surrounding home and garden work together. A clear brief, relevant project examples and specific questions make the next conversation more productive.
Ground preparation, levelling and drainage
A lasting patio or driveway starts beneath the visible surface. In Cardiff, ground conditions, finished levels and water flow should all inform the installation plan.
Ground preparation and levelling
Preparation begins with clearing the work area and excavating the existing surface to suit the design. The installer then prepares a sub-base to support the paving and create a stable foundation. Check how the finished levels relate to the house threshold, garage entrance, garden and boundaries. For example, a patio beside a back door needs a considered transition between indoor and outdoor levels.
Levelling doesn’t mean making every part flat. The finished surface needs a planned fall so water flows towards a suitable drainage point instead of collecting beside the house. Existing slopes, steps and drain covers can affect the layout. Discuss these features before excavation, while the proposed levels can still be incorporated into the design.
Preparation and installation steps
A typical installation sequence is excavation, sub-base preparation, drainage planning, edging and laying the chosen surface. Each stage affects the next: edging defines the paved area, while a properly prepared base supports the finished paving. Before work begins, identify existing drains, covers, walls and access routes. In practical terms, the ground is cleared and shaped, the base and drainage are prepared, and then the paving is laid and finished.
Plan around drain covers rather than treating them as an afterthought. Covers should remain accessible for inspection and maintenance. If a cover conflicts with the intended paving pattern or seating area, raise it during the design discussion before installation.
Avoiding common installation problems
Standing water, uneven paving and awkward level changes can point to decisions missed during preparation. In a Cardiff garden, a low corner near a house wall could collect runoff if the finished fall hasn’t been planned properly. Map the existing slope and drainage points first, then agree how the proposed surface will meet each boundary and doorway.
Another preventable problem is covering a drain or leaving too little access around its cover. Mark every cover before excavation and show its position on the working layout. This helps avoid disruptive adjustments after the paving is laid.
Driveway drainage requirements
Most patios and driveways in Cardiff don’t need planning permission, but listed buildings, conservation areas or drainage changes may require council approval. The proposed drainage arrangements and the property’s status are important parts of early planning.
For a new driveway, decide where rainwater will flow before choosing the finished levels and surface layout. The plan should show the fall, nearby drains and any proposed drainage changes. This makes drainage part of the installation design, not a detail left until the paving is complete.
Patio materials: natural stone, porcelain and block paving
Material choice affects the appearance, upkeep and function of a patio or driveway. In Cardiff and South Wales, compare samples in the garden’s natural light and consider how the paving will meet the house, paths and boundaries.
Natural stone and porcelain materials
Natural stone varies in colour and surface from slab to slab, so samples help you judge the overall effect. Porcelain offers a more consistent appearance and can suit a clean, contemporary layout. Compare texture, colour and format beside your home rather than choosing from a small sample alone.
For either material, consider how you’ll use the patio. A dining area beside the house may benefit from a surface that’s straightforward to clean, while a garden path may need a texture that feels secure underfoot. Ask how the paving will be laid and finished at edges, steps and drain covers. These details help bring a bespoke design together.
Block paving styles and patterns
Block paving suits driveways and patios, with concrete, clay and natural stone options offering different looks. Choose the pattern alongside the colour: a linear arrangement can guide the eye along a path, while a contrasting border can define a seating area. Compare paving samples with your home’s brickwork and garden features before settling on a combination.
Block paving in Cardiff can last 20-25 years with proper installation and maintenance. Its performance depends on the preparation beneath it as well as the visible pattern, so consider the sub-base and edging in the overall design. A bespoke layout might use one finish for the main driveway and a complementary border near the entrance.
For patio and driveway installation in Cardiff, treat the sub-base as part of the material decision, not an afterthought. The finished surface needs support suited to its use and the ground conditions. A driveway carrying vehicles has different demands from a garden seating area. Agree the paving, edging and base as a joined-up specification before work starts.
A typical patio or driveway installation in Cardiff takes 3-5 days, depending on size, weather and preparation work. A compact paved seating space and a larger driveway involve different amounts of excavation and laying, so the programme follows the project’s scope.
For guarantees and insurance, ask for the terms in writing and evidence of insurance relevant to the work. Read what any guarantee covers, how long it applies and what conditions affect it. Check the insurance documents for the activities and risks included. This gives you clear information to consider alongside samples, patterns and the proposed installation.
Patio and driveway builders operating in Cardiff
When comparing patio and driveway installers in Cardiff, distinguish where a business works from how it plans each project. A property may be in the city, near its outskirts or within reach of another South Wales town. The exact location, access route and work required matter more than a broad regional label.
Cardiff, Penarth, Barry, Caerphilly and Newport are useful nearby place names when describing a project location, but they aren’t one uniform service area. A driveway in central Cardiff can involve different access arrangements from a garden project in Barry. Give the exact location and outline the work to keep the discussion specific to your property.
A clear project brief turns a broad enquiry into practical design decisions. Include the property postcode, whether you’re planning a patio, driveway or both, and which parts of the plot are involved. Add notes about gates, shared entrances, parking restrictions and the route from the road to the work area. For a rear patio, explain how materials could reach the garden.
Describe what the finished space needs to do. A Cardiff driveway might need to provide parking and a clear route to the front door. A garden in Penarth might need a seating area connected to an existing path. These examples show why intended use should shape the design, rather than choosing paving based on a photograph alone.
Before agreeing the work, make sure the project scope is clear from start to finish. A written outline can identify the surface, area, ground preparation, edging, drainage and treatment of existing features. For example, mark a drain cover or garden wall on a sketch. This gives everyone a shared reference for the proposed layout.
Location: Give the postcode and name any nearby town, such as Barry or Caerphilly.
Use: Explain whether the space is for vehicles, seating, a pathway or several purposes.
Access: Note gates, narrow passages, shared routes and parking limitations.
Scope: Record the proposed surface and existing features shown on a site sketch.
Keep design and construction decisions connected. A paving pattern can affect the edging, while a changed layout may alter where water needs to drain. Recording these choices together helps avoid a mismatch between the planned appearance and practical use. The property’s location and scope also help explain how the work fits the surrounding house and garden.
If you’re ready to develop a Cardiff patio or driveway project, discuss your patio or driveway plans and outline the location, intended use and access details.
Sublime Design & Build: Planning Application Management
Sublime Design & Build can help when a patio or driveway forms part of a wider home project involving planning. Its Planning Application Management supports homeowners through the application process, while Building Regulations Compliance addresses relevant construction requirements. These services can be useful when an outdoor upgrade is being considered alongside a New Build or Single and Double-Storey Extension, where the external layout needs to work with the home’s wider design.
Bring together your project aims, property details and questions about planning before deciding on the next step. Sublime Design & Build also provides 3D Visualisations, helping bring design ideas into view as part of a broader residential project.
To discuss how planning support could fit your project, contact Sublime Design & Build or visit sublime-db.co.uk.
Shape your next home improvement step
Before turning an idea into a finished outdoor space, consider how the patio or driveway fits your wider plans for the home. If you’re comparing patio and driveway installers in Cardiff, a clear brief can connect the outdoor layout with any changes you’re considering indoors. This joined-up view is especially useful when outdoor work is part of a New Build or another significant home project.
Sublime Design & Build Ltd offers Planning Application Management and Building Regulations Compliance, helping homeowners manage planning and compliance for residential projects. These services may be relevant when the next step involves more than paving alone, such as coordinating an outdoor project with a New Build. Set out your priorities and the changes you’re considering, then discuss how they fit together.
Contact Sublime Design & Build Ltd to talk through your plans and take the next step with confidence.
Frequently Asked Questions
Looking for Patios near Cardiff?
Sublime Design & Build Ltd provides patios and driveways for homeowners, including in Cardiff. Its local focus also includes Newport and Monmouthshire, with Bristol within its geographic focus. When describing your patio plans, share the property location, how you want to use the space and any features to retain, such as a garden wall or mature planting. That gives the project discussion a practical starting point.
Why Invest in a New Patio?
A new patio can create a defined place for dining, relaxing or gathering outdoors, rather than leaving the garden’s use dependent on the weather or ground conditions. For example, a paved area beside the kitchen can make it easier to carry meals outside, whilst a path to a seating space can connect different parts of the garden. Choose the location and size around everyday activities, not appearance alone.
Patio and driveway installers in Cardiff with reviews and contact details
For a Cardiff project, Sublime Design & Build Ltd provides patios and driveways. When reading reviews, focus on comments about a similar job, such as a garden patio or residential driveway, and note details about communication and the finished work. Look for project photographs showing the overall layout, not just close-ups of paving. Contact Sublime Design & Build Ltd through its website to discuss your project.
How much does a new patio cost in Cardiff?
The price depends on the individual project and is provided after a quote request. Key factors include the patio’s area and shape, chosen paving material, site access, excavation and sub-base preparation. Existing features such as steps or drain covers can also affect the work involved. A clear sketch and garden photographs help describe the scope when requesting a quote.
How much does a new driveway cost in Cardiff?
The price depends on the project and is provided after a quote request. The driveway’s dimensions, selected surface, ground conditions and access for materials all influence the work involved. The design may also need to account for edging, drainage and existing features. For a useful quote request, describe how the driveway will be used, identify the entrance and share any constraints affecting access or parking.
Compare patio and driveway materials: paving slabs, block paving, resin and gravel
Paving slabs create a defined, spacious surface for patios, whilst block paving uses individual units suited to varied layouts. Properly installed and maintained block paving can last 20-25 years. Resin gives a continuous finish, while gravel offers a loose surface that can be moved or replenished. Compare the appearance, upkeep and suitability for the space: a seating area and a vehicle entrance may call for different materials.
Do Cardiff driveway installations need planning permission or a dropped kerb licence?
Most Cardiff patios and driveways don’t need planning permission, but listed buildings, conservation areas or drainage changes may require council approval. A dropped kerb is a separate consideration if the project involves changing vehicle access across the pavement. Treat it as a distinct council approval question before work begins, and include the driveway’s access arrangements in the project plan rather than assuming surface installation covers them.
Comments