
Permitted development rights for extensions in Wales, explained

Permitted development rights for extensions in Wales allow certain house extensions without a planning application, provided the design meets the relevant limits and conditions. For example, a single-storey rear extension cannot exceed 4 metres in height, and other restrictions can affect its size, position and design.
It’s easy to assume a modest-looking extension will automatically qualify, but permitted development rights for extensions in Wales are governed by specific rules, not a general exemption from planning control. This guide explains what the rights allow, which conditions may shape your plans and when restrictions or protected status can change the planning route. It also outlines how Welsh rules differ from those elsewhere in the UK, so you can understand the position before settling on a design.
Table of Contents
Article 4 directions
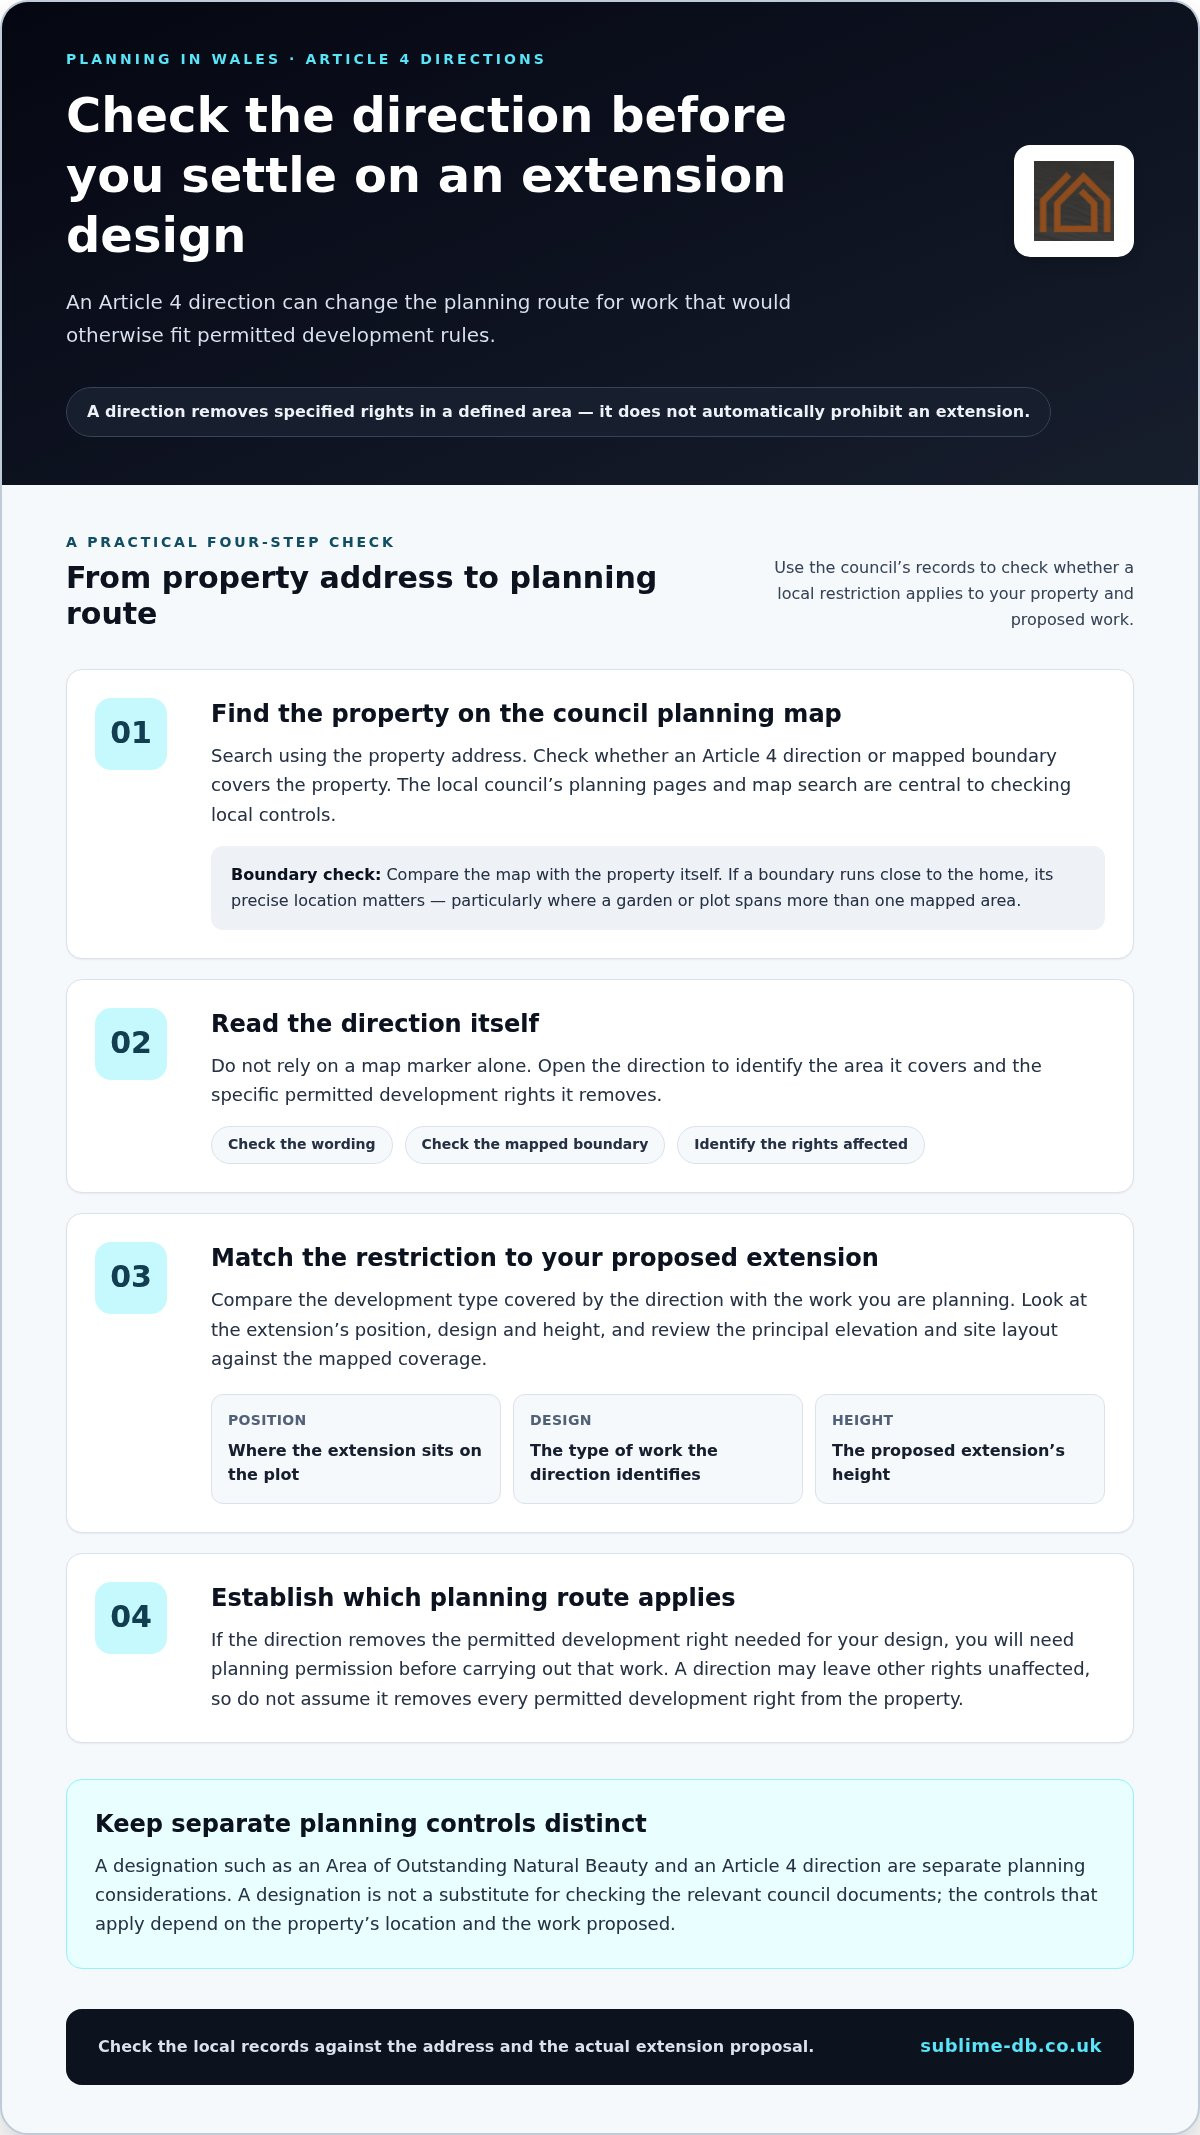
An Article 4 direction is a local planning control that removes specified permitted development rights in a defined area. For an extension, that can mean submitting a planning application for work that would otherwise fall within the usual permitted development rules. The direction applies to the rights and properties it identifies, so its wording and mapped boundary matter.
A direction removing permitted development rights does not automatically prohibit an extension. It changes the planning route for the development covered. For example, if a direction removes the relevant right for an extension at your address, you’ll need planning permission before carrying out that work. Other rights may remain unaffected, so don’t assume a direction removes every permitted development right from a property.
Where can I check local planning rules for my property in Wales? Start with your local council’s planning pages and map search, using your property address to identify relevant restrictions. The Planning Portal can also help you understand planning guidance, but the council’s records are central to checking local controls.
Read the direction itself, not just a map marker. It explains the area covered and the permitted development rights removed. Compare its boundary with your property, then match the restrictions to your proposed design. If a boundary runs close to your home, its precise location matters, particularly where a garden or plot spans more than one mapped area.
For a practical check, gather the property address and a clear description of the planned work. Then:
Search the council’s planning map for the property and any Article 4 boundary.
Open the direction and identify which rights it removes.
Compare the affected development type with your proposed extension’s position, design and height.
Review the principal elevation and site layout against the direction’s mapped coverage.
These steps help distinguish a local restriction from the general permitted development regulations. An outstanding natural beauty designation, for example, is not a substitute for reading the relevant council documents. The designation and an Article 4 direction are separate planning considerations, and the applicable controls depend on the property’s location and the work proposed.
If the direction removes the right needed for your design, the next step is a planning application, rather than relying on permitted development. This allows the local planning authority to assess the proposal against its planning policies. The Planning Portal provides application information, while the council’s planning team handles local planning decisions and records.
Designated areas and protected buildings
A property’s designation can affect which extension designs qualify for permitted development in Wales. The key question is whether the home, its setting or the proposed work falls within a protected area.
Listed buildings and conservation areas
A listed building has recognised heritage value, while a conservation area protects the character of a wider place. These designations matter because ordinary permitted development assumptions may not determine what you can build or alter.
For example, a house in a conservation area may need a design that responds carefully to its surroundings. A listed building also requires particular attention to its protected status and appearance. Identify the designation before fixing the extension’s footprint, materials or position. Doing so early helps establish which planning controls apply to the property and proposed work.
Protected land
Protected land is subject to additional planning considerations because of its recognised character or value. In Wales, permitted development rights for extensions in protected areas are restricted to single-storey work.
This can affect a homeowner considering a two-storey rear addition, even if the same design might fit general rules elsewhere. The property’s location matters alongside the extension’s dimensions. Establishing whether land is designated can shape the brief before detailed drawings are prepared and help avoid a substantial redesign later.
Restrictions in designated areas
Designated areas can impose specific limits on extension form and position. In Wales, a single-storey side extension on designated land must be set back at least 1 metre from the principal elevation.
The setback affects how a side addition meets the front of the existing house. For instance, a design that begins level with the principal elevation may not meet this condition. Assess the elevation and site layout together, as both the extension’s appearance and its relationship to the original building matter. A restriction can affect usable internal space as well as the external composition.
Start by identifying the property’s designation and plotting the proposed extension against the existing house. Then compare the number of storeys, position and appearance with the applicable restrictions. A conservation area boundary can include one property while excluding a nearby one, so check the location for the individual address.
Keep the distinction between protected status and extension design clear. A single-storey scheme may still need careful planning if its position conflicts with the 1 metre setback, while a multi-storey concept may fall outside permitted development allowances in protected areas. These constraints are best considered before committing to a layout or materials palette.
Where the proposal needs a planning application, planning application management can help organise the submission around the site’s constraints and the intended design.
What are permitted development rights?
Permitted development rights allow certain work to proceed without a planning application, provided the conditions are met. In Wales, the rules depend on the work, the property and its setting.
Minor house changes and planning permission
Some smaller changes may qualify as permitted development, which can avoid a planning application when all relevant conditions are satisfied. For example, porches under 3 m² may qualify in Wales, subject to conditions, according to The National Archives (legislation.gov.uk).
The area alone doesn’t establish eligibility. Check the proposal against the applicable conditions, including its position and relationship to the house. If the design falls outside those limits, you may need planning permission from the local planning authority before work starts.
Welsh rules for house extensions
Welsh permitted development rules set limits on which house extensions can proceed without planning permission. They apply to houses, not flats or maisonettes, and the property’s location can affect the rights available.
A single-storey rear extension in Wales cannot exceed 4 metres in height. A householder planning application is a separate route when permission is needed; Welsh councils typically determine these applications within eight weeks. That decision period relates to an application, not work proceeding under permitted development.
Extension types and the original house
The original house is the reference point for measuring an extension and applying relevant limits. In Wales, a house built before 1 July 1948 is treated as the original house as it stood on that date for the stated permitted development rules.
For two-storey rear extensions, the ground-floor part cannot extend more than 4 metres beyond the rear wall. The upper-floor part cannot extend more than 3 metres, and the rear wall must remain at least 10.5 metres from the rear boundary. These limits help define the permitted size.
Do permitted development rights differ for detached, semi-detached and terraced houses in Wales? Some limits vary by house type, including loft volume: 40m³ for terraced homes and 50m³ for detached or semi-detached homes. Other extension conditions depend on the design and site.
Do Welsh permitted development rules require neighbour consultation or prior approval? The Welsh householder application route differs from England’s larger-extension prior approval process. If planning permission is needed, the local planning authority determines the application.
What building regulations apply to house extensions in Wales? Building regulations are separate from planning permission and set technical standards for building work. Planning approval alone doesn’t establish compliance with those requirements.
How do I apply for a lawful development certificate for an extension in Wales, and what does it cost? Apply to the local planning authority with information showing how the proposal meets permitted development conditions. The fee depends on the application category and the applicable Welsh fee schedule.
Before settling on a design, compare its dimensions with the relevant Welsh limits and identify the original house and boundary. This gives you a clearer basis for deciding whether permitted development or a householder application is the appropriate planning route.
General conditions for permitted development extensions
Welsh permitted development depends on more than an extension’s footprint. Height, position, storeys, windows and the original house can all affect whether the design meets the conditions.
What are the maximum height limits for permitted development extensions in Wales? Single-storey rear and side extensions cannot exceed 4 metres in height. An extension also cannot rise above the highest part of the existing dwellinghouse’s roof.
Boundary distance adds another height test. If an extension is within 2 metres of a boundary, its eaves cannot exceed 3 metres, and its overall height cannot exceed 4 metres. The eaves also cannot be higher than the existing house’s eaves, so check both rooflines when setting the proposed profile.
For a rear extension with more than one storey, the ground-floor part cannot extend more than 4 metres beyond the rear wall of the house, according to The National Archives (legislation.gov.uk). The upper-floor part has a separate projection limit, so the two storeys should be measured independently against the original rear wall.
Side additions have their own siting conditions. A permitted side extension must be no more than 4 metres tall, at least 2 metres from any site boundary, and set back at least 1 metre from the front of the existing property. A multi-storey side extension must also be at least 10.5 metres from a side boundary of the house.
The widest part of the resulting house cannot exceed the original house’s widest part by more than 50%.
An upper-floor side window must be obscure glazed and non-opening, unless it is 1.7 metres above floor level.
Verandas, raised platforms, balconies and roof terraces cannot form part of a permitted development extension.
The conditions work together. For example, a side extension could meet the height limit but still fall outside the rules because of its distance from a boundary or its front setback. A design with an upper-floor side window must also meet the glazing and opening condition, not just the size limits.
Before submitting plans, compare the proposed elevations and site layout with the original house. Mark the rear wall, eaves, highest roof point and relevant boundaries, then check each measurement against the applicable condition. A designated area can bring additional restrictions, so the general limits alone may not establish the planning position.
Permitted development depends on the full set of conditions and exemptions, not just the measurements highlighted here. If any part of a design falls outside the relevant rules, you may need a planning application rather than relying on permitted development.
How permitted development rules differ across devolved nations
Permitted development is not governed by one UK-wide set of extension rules. Wales and England have different limits and approval routes, so a design suitable in one nation may need changes in another.
In Wales, domestic permitted development rules were amended through Welsh legislation. The Town and Country Planning (General Permitted Development) (Amendment) (Wales) Order 2012 amended the permitted development legislation. The Town and Country Planning (General Permitted Development) (Amendment) (Wales) Order 2019 came into force on 1 April 2019, amending the Town and Country Planning (General Permitted Development) Order 1995.
Rear-extension allowances show how the national rules diverge. In England, a single-storey rear extension can project up to 3 metres from a semi-detached, terraced or link-detached house, compared with up to 4 metres from a detached house. The standard permitted development limits therefore depend partly on the type of house.
England also has a larger-extension prior-approval route. It can allow a rear extension to project up to 6 metres from a semi-detached, terraced or link-detached house, or up to 8 metres from a detached house. Larger rear extensions may require an approval process before work begins, and neighbours may be involved. These are England’s rules, not Welsh allowances.
Other English conditions differ too. A permitted-development rear extension cannot exceed 4 metres in height. If any part of its roof sits within 2 metres of a neighbour’s boundary, that part cannot exceed 3 metres in height. A window or roofline that fits Welsh conditions should therefore be assessed against English rules separately.
Loft conversions offer a useful comparison because the volume allowances are the same in both nations. In Wales and England, a terraced house can gain no more than 40m³ under permitted development; a detached or semi-detached house can gain no more than 50m³. The shared figures don’t mean the complete rules are identical.
Scotland and Northern Ireland also have their own planning frameworks, rather than automatically following Welsh or English limits. If you’re comparing properties across national borders, identify the nation first, then use the rules for that location. National park or other designated status can also affect the rights that apply, including in Wales.
For a project in Wales, use the Welsh rules as the starting point, not an English example from a planning article. Check the house type, extension position, projection and height against the relevant Welsh conditions. Where construction requirements also need coordinating, review building regulations compliance as part of planning the project.
Sublime Design & Build: Planning Application Management
Sublime Design & Build can help when your proposed extension needs a planning application or coordinated project planning. Its Planning Application Management supports the application process, while Building Regulations Compliance addresses the separate technical requirements for building work.
If permitted development limits affect your design, this support can help you move from understanding the restrictions to preparing for the next stage. Sublime Design & Build also delivers single- and double-storey extensions, bringing planning and construction considerations together for your home improvement.
For a project that needs planning input or a considered route from application to build, contact Sublime Design & Build to discuss your plans.
Shape a confident next step for your project
Use your planning position to shape a design brief before settling on the final layout. Turn the rules into clear design decisions: what you want the new space to do, how it should connect with your home and which details need resolving before the project moves forward. Understanding how permitted development rights for extensions in Wales apply to your plans can help set that direction.
Sublime Design & Build Ltd can support the next stage through Planning Application Management and Building Regulations Compliance. If your plans move beyond extending an existing home, the company also undertakes New Builds. You can discuss the project’s scope and planning route alongside the practical work ahead, whether your home is in Monmouthshire, Newport, Cardiff or Bristol.
Contact Sublime Design & Build Ltd to discuss your plans and consider how they can progress from an idea into a considered design. A clear brief is a strong foundation for creating a home that works beautifully for you.
Frequently Asked Questions
What can I build without planning permission in Wales?
You may be able to build an extension or porch without a planning application if the proposal meets Wales’s permitted development conditions. For example, porches under 3 m² may qualify, subject to conditions, according to The National Archives (legislation.gov.uk). The rights apply to houses, not flats or maisonettes. Check the proposed work against the property’s restrictions and design limits before assuming it qualifies.
What are the permitted development rules for house extensions in Wales?
Welsh rules limit an extension’s height, position, dimensions and design, with conditions varying by form and site. For instance, a side extension has specific boundary and front setback requirements, while upper-floor side windows have glazing and opening conditions. Protected status or an Article 4 direction can also affect the route. Assess the entire design, including roof shape and windows, rather than relying on one measurement alone.
How far can a single-storey rear extension extend under Welsh permitted development rights?
The permitted projection depends on the applicable Welsh conditions and the property’s original layout. Measure from the original rear wall and consider the extension’s height, position and relationship to site boundaries. Projection cannot be judged in isolation: the roof, eaves and location may affect whether the design meets permitted development rules. If the proposed depth doesn’t fit the relevant conditions, you may need a planning application.
What restrictions apply to extensions in conservation areas, national parks and World Heritage Sites in Wales?
Protected-area status can restrict the work that qualifies as permitted development. In Welsh protected areas, permitted development rights for extensions are restricted to single-storey work. A single-storey side extension on designated land must also be set back at least 1 metre from the principal elevation. Check the property’s designation and applicable local controls, as the location can change which planning route applies.
Which homes in Wales are excluded from permitted development rights, such as flats or listed buildings?
The householder extension allowances discussed here apply to houses, not flats, maisonettes or other buildings. A listed building’s status also calls for care before relying on ordinary permitted development assumptions. Identify the building type and designation first, then review the planning controls for the proposed work. For a flat, the house-extension allowances cannot be treated as permission to alter the building.
How can I check whether permitted development rights have been removed by an Article 4 direction or planning condition?
Search your local council’s planning map and records using the property address. Read any Article 4 direction to see which permitted development rights it removes and whether its mapped area includes your home. Review earlier planning decisions and their conditions, too, as a condition may affect later work. For a property in Monmouthshire, Newport or Cardiff, use the relevant council’s planning records.
Comments