
Two Storey Extension Cost in Monmouthshire: 2026 Guide

A headline rate can make a two-storey extension look easier to budget for than it really is. The two storey extension cost Monmouthshire homeowners need to plan for depends on the home, the site and the decisions made before construction begins, not just the amount of new floor space. Homeowners planning projects in Monmouthshire, Newport, Cardiff and Bristol also need to consider how their property and site affect the work.
If national cost figures feel too broad, that’s understandable. They can’t show whether your project involves complex structural work, difficult access, higher-spec finishes or changes to heating and electrics. The build itself isn’t the only budget line either: professional input, planning and building regulations, VAT and a contingency all deserve consideration.
This guide explains the main factors that shape a realistic budget, the costs to allow for beyond construction and how to turn your ideas into a clear project brief. It also explains how a joined-up process, from design and 3D visualisations through planning application management and building regulations compliance to construction, can connect early decisions with the work on site.
Table of Contents
What shapes a two-storey extension cost in Monmouthshire?
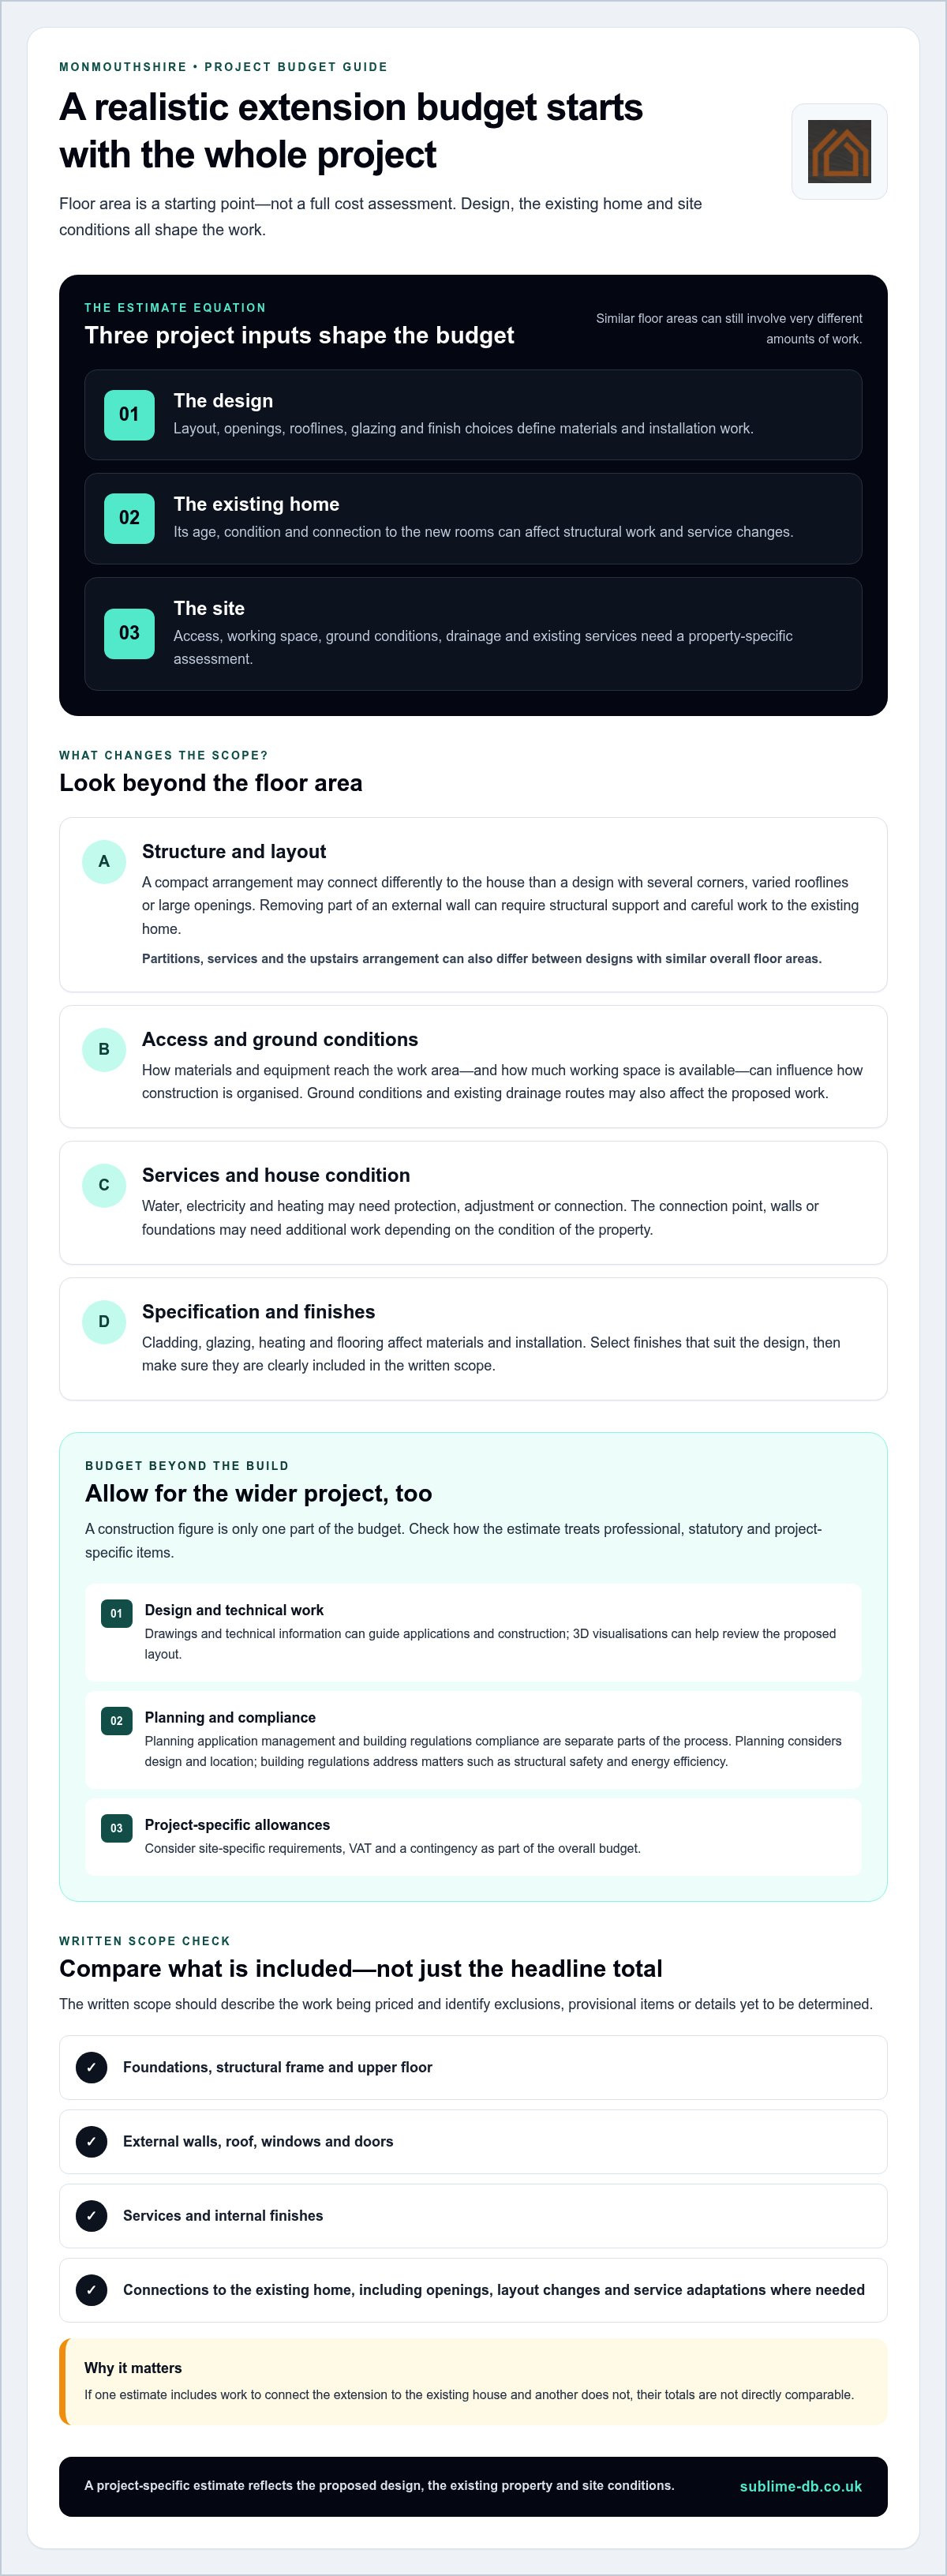
Two extensions with similar floor areas can involve very different amounts of work. One may fit neatly against a straightforward part of the house, whilst another needs major structural alterations, difficult access or changes to existing drainage. Floor area is a useful starting point, but it doesn’t describe the whole project.
For the two storey extension cost Monmouthshire homeowners need to understand, local context is something to assess, not a standard regional surcharge. Homes and plots vary across Monmouthshire, so the property’s age and condition, its position on the site and the proposed design all matter. Some choices can be defined early, such as the layout, glazing and finish level. Others, including ground conditions or concealed services, need a site-specific assessment.
A project-specific extension estimate is a cost assessment based on the proposed design, the existing property and the conditions of the site. It becomes more useful as those details are clarified. Otherwise, assumptions about structure or access can leave important work outside the initial scope.
How size, layout and existing structure influence the budget
Floor area affects the quantity of structure and materials, but the room arrangement also shapes the work. A simple upper and lower layout may be more straightforward to connect than a design with several corners, varied rooflines or large openings. Removing part of an external wall to create an open connection with the new space can require structural support and careful work to the existing house.
Consider two hypothetical designs with similar overall floor areas. One adds a bedroom and bathroom above a ground-floor family room, with rooms arranged over a compact footprint. Another uses a similar area for a more open ground floor, a larger opening into the house and a different upstairs arrangement. Their floor areas may be close, but the structural work, internal partitions and services could differ. Neither layout automatically costs less. The estimate needs to reflect the work each one involves.
Which Monmouthshire site conditions can change the scope?
Access affects how materials and equipment reach the work area, while limited working space may influence how construction is organised. Ground conditions and drainage also need consideration: the design may need to respond to what is found on the plot and how the extension relates to existing drainage routes. These are property-specific questions, not constraints shared by every home in Monmouthshire.
Existing services, such as water, electricity or heating, may need protection, adjustment or connection to the new rooms. The condition of the house matters too. If the connection point, walls or foundations require additional work, that can alter the construction scope. A site assessment helps identify visible constraints and questions that need further investigation, reducing reliance on assumptions.
To make early discussions more productive, gather any plans you have, note where you want the new rooms to connect to the house, and flag known access or drainage concerns. 3D visualisations can help you review the proposed layout before it becomes a construction scope, linking design choices to the work that needs to be priced.
What should a two-storey extension budget include beyond the build?
A construction figure is only one part of the project budget. Design and technical work, applications, compliance and site-specific requirements may sit outside the main building scope, depending on how the estimate or quotation is prepared. To understand the full two storey extension cost Monmouthshire homeowners are planning for, compare the written inclusions and exclusions, not just the headline total.
The written project scope is the reference point: it should describe the work being priced and make clear which items are excluded, provisional or yet to be determined. If one estimate includes work to connect the extension to the existing house and another doesn’t, their totals aren’t directly comparable.
Construction work, structural changes and finishing choices
Check how the construction scope deals with foundations, the structural frame and upper floor, external walls and roof, windows and doors, services and internal finishes. The specification should also account for connections to the existing house, such as forming openings, altering internal layouts or adapting services where needed.
Choices such as cladding, glazing, heating and flooring affect materials and installation work. A particular finish isn’t automatically right for every household. Select a specification that suits the design and make sure it’s clearly included in the scope.
Design, planning and compliance costs to consider
Design work turns household priorities into drawings and technical information that can guide applications and construction. 3D visualisations can help you understand the proposed layout before work begins. Planning application management and building regulations compliance are separate parts of the wider process. Planning permission considers the development’s design and location, whilst building regulations address matters such as structural safety and energy efficiency. A two-storey project may need both planning consideration and building regulations approval.
Well-developed home extension design in Monmouthshire can connect the layout you want with the information needed to define the work. Depending on the property and project, other budget headings may include surveys, structural design, statutory charges, adjustments to existing services, party wall matters, temporary protection, making good or landscaping. These are items to assess, not costs that apply to every extension.
VAT also affects the amount payable. The standard rate is 20% for most renovation and alteration work to existing residential properties, though different treatment may apply in some circumstances. Check current HMRC guidance for your project rather than assuming a rate, and ask for estimates to state clearly whether VAT is included.
Use this checklist when reviewing the budget:
Construction, including foundations, structure, external envelope and finishes
Structural alterations and connections to the existing house
Design, technical information and application management
Planning and building regulations charges or compliance work
Site-specific items, services, access, protection and making good
VAT, with its treatment stated clearly
A coordinated design-and-build process connects early decisions with the construction scope. If you’re developing an extension brief, explore a joined-up design and construction approach as you organise the project’s budget headings.
Is a two-storey extension the right value choice for your Monmouthshire home?
The right option is the one that creates useful space for the way your household lives, within the limits of your home and plot. A two-storey design can place rooms on two levels above one footprint, which may suit a brief that calls for both extra living space and additional bedrooms. But the number of rooms alone doesn’t determine value. Their arrangement, connections to the existing house and the work needed to make the design feasible all matter.
Start by listing what’s missing. Is the priority a larger kitchen and family room, a bedroom with a bathroom, or a combination? Then compare how each option could deliver those functions, rather than assuming the biggest addition is automatically the best fit for the two storey extension cost Monmouthshire budget.
This is a comparison of possible outcomes, not a price ranking. A single-storey addition may involve a smaller scope in one home, but that isn’t guaranteed. A loft conversion may use existing roof space, yet still require substantial alterations. A two-storey extension’s shared footprint doesn’t remove the need to assess its structure, services and access. Develop each option around the property rather than judging it by its label.
Consider the whole home before choosing
Think through how people will move between rooms, where daylight is needed and whether the new space should connect openly or remain separate. A new bedroom may work best upstairs, whilst a family room could be more useful beside the garden. Consider stairs, storage and the effect on existing rooms too. Added floor area is less useful if the overall layout becomes awkward.
Feasibility also depends on whether the preferred idea can be accommodated by the house and site. Reviewing the whole property before committing to one route helps uncover design constraints and compare realistic alternatives. A home renovation feasibility guide for South Wales can help you think through that wider assessment.
Property value may be part of the decision, but it’s uncertain and depends on the home, the quality and usefulness of the finished space, and local market conditions. Don’t treat a projected increase as guaranteed or as the only measure of success. Daily comfort, function and fit with your longer-term plans matter too. A coordinated design-and-build approach can connect those priorities to a workable proposal. Explore a coordinated home extension project as you consider which option best fits your brief.
How to plan a realistic budget for a two-storey extension
A realistic budget begins with a clear picture of what the extension needs to do, then becomes more precise as the design and construction scope develop. For homeowners considering the two storey extension cost Monmouthshire projects may involve, the steps below turn broad ideas into useful information for a project estimate.
Build a brief around household needs and priorities
Start with daily life, not finishes. List the rooms and functions you need, then consider how people will use and move between them. A bedroom, bathroom and living area each bring different requirements for privacy, circulation, daylight and connection to the existing home. Mark essential needs separately from preferences that could change as the design develops.
Set out the household brief. Write down the rooms the extension must provide, who will use them and what each space needs to accommodate. Note priorities such as storage, a quieter study area or an easier connection to the garden.
Record what you know about the property. Gather existing plans or measurements if available, and note visible features that may affect the proposal, such as nearby drainage, access routes or where existing services enter the house. These notes give early project discussions a practical starting point.
Separate facts from open questions. Identify information you already have and list what still needs investigation. For example, you may know where you’d like an opening between the old and new rooms, but not yet know what structural work that connection requires.
Develop the design. Turn the brief into a proposed layout and drawings. Consider how rooms connect, how people reach the upper floor, where natural light should enter and how the extension relates to the existing house. Review the design against your must-haves before refining preferences.
Review the written scope and estimate. Once the intended work is described, check that the estimate reflects the drawings, specification and relevant project allowances. Note exclusions and unresolved items so you can see what may still change.
Turn the brief into a clear project scope
Developed drawings make the intended arrangement easier to interpret and help describe the construction work being considered. 3D visualisations add another useful perspective, allowing you to review the design intent and room relationships before construction begins. Use this stage to spot layout concerns early, while changes are still part of design development.
A defined scope makes estimates easier to compare because each one can be assessed against the same drawings, specification and included work. If the documents differ, check what each estimate covers before treating the totals as comparable. Keep the brief, design information and estimate together, and update them when a decision changes. This creates a clearer record of how the proposal has evolved.
With a brief and initial priorities in hand, you can discuss your extension project with our team and develop the design, planning and construction scope as one connected process.
How Sublime Design & Build Ltd manages a two-storey extension in Monmouthshire
Once you’ve considered the cost drivers and outlined what your household needs, the next step is to develop a project scope that connects those priorities with a workable design. Sublime Design & Build Ltd provides a coordinated route from early design and planning through to construction, keeping the decisions that shape the proposal connected as it develops.
A two-storey extension isn’t just a set of drawings or a construction task in isolation. The layout, connections to the existing house, information required for planning and compliance, and work included in the build all need to align. A project-specific scope gives you a clearer basis for decisions, with the final requirements shaped by your home and design.
From 3D visualisation to planning and compliance
At the design stage, 3D visualisations make a proposed layout easier to understand. You can consider how rooms relate to one another and how the addition may look alongside the existing home, rather than relying on a written description alone. This supports informed discussion as the design develops and gives household priorities a visual reference.
Planning application management and building regulations compliance form part of the wider project journey. They address different aspects of taking a proposal forward and can be considered alongside the developing design. Keeping these elements connected helps clarify what information and decisions relate to the proposed work, without suggesting that any particular planning or compliance outcome is guaranteed.
From an agreed design to construction
As the design and project scope become more developed, they provide a shared reference for moving into two-storey extension construction. The intended layout and work can be considered together, connecting early design choices with the construction proposal. A considered handover between these stages supports clearer coordination, with project-specific details central to decisions about the work.
For broader local context, the 2026 Abergavenny home extension cost guide offers another perspective on planning an extension budget. Use it alongside your own project brief, not as a replacement for an assessment based on your property, design and scope.
Sublime Design & Build Ltd is a family-run design-and-construction business serving Monmouthshire, Newport, Cardiff and Bristol. The company brings design, planning application management, building regulations compliance and construction together as a connected residential project journey. The next step is to develop your priorities into a proposal that can be considered in detail, from early design decisions through to the build.
Talk to Sublime Design & Build Ltd about your extension and begin shaping a two-storey project around your Monmouthshire home.
Shape your extension plans with confidence
A confident budget doesn’t depend on predicting every detail from the outset. It starts with a clear brief: what your household needs, which design priorities matter most and what still needs assessing at the property. That gives the conversation about two storey extension cost Monmouthshire a practical foundation, while allowing the project scope to develop as decisions take shape.
Your next step doesn’t have to involve choosing every finish. Bring together your priorities and questions, then explore how they could become a workable proposal. Sublime Design & Build Ltd is a family-run residential design-and-build business serving Monmouthshire, Newport, Cardiff and Bristol, with a connected project journey that includes 3D visualisations, planning application management and building regulations compliance.
Each home deserves an approach shaped around its own needs. A well-developed brief can help you consider the possibilities clearly and move towards a design that feels right for your household.
Discuss your Monmouthshire extension project with Sublime Design & Build Ltd and take a confident first step towards creating a home that works better for you.
Frequently Asked Questions
How much does a two-storey extension cost in Monmouthshire?
There’s no single figure that applies to every home. The two storey extension cost Monmouthshire homeowners need to budget for depends on the design and property-specific work. For example, a proposal that changes the existing ground-floor layout may involve different work from one that connects in a simpler way. Before using an estimate to make decisions, check that it reflects your intended rooms, specification and known site details, rather than a broad benchmark.
Does a two-storey extension in Monmouthshire need planning permission?
Whether planning permission is needed depends on the proposal and property, so don’t assume a two-storey extension can follow the same route as another project. Monmouthshire County Council is the local planning authority for relevant applications. The design, location and applicable planning rules all have a bearing. Sublime Design & Build Ltd manages planning applications as part of its residential project services, helping homeowners address this stage alongside the developing design.
Do I need building regulations approval for a two-storey extension?
Yes, building regulations compliance needs to be addressed for a two-storey extension, separately from planning permission. Planning considers whether a proposal is acceptable in its location and design; building regulations concern how the work is designed and carried out. For instance, planning consent doesn’t itself demonstrate that structural or energy-efficiency requirements have been addressed. Sublime Design & Build Ltd includes building regulations compliance within its design-and-build services as part of the wider project process.
Should I include a contingency in my extension budget?
A contingency is an allowance for uncertainty, not a prediction that extra work will definitely arise. The amount to set aside depends on how developed the design is and how much is known about the property and site. For example, a question about existing drainage may remain unresolved during early planning. Review the estimate’s assumptions and exclusions to identify what remains uncertain, rather than applying a universal percentage without evidence about your project.
Can VAT apply to a two-storey extension in Wales?
Yes, VAT can apply, but the treatment depends on the work, property circumstances and relevant tax rules. Don’t assume every part of an extension project receives the same treatment. Ask for the quotation to state whether VAT is included and how it has been treated, then check current HMRC guidance for your circumstances. This gives you a clearer basis for budgeting than relying on an online example that may relate to a different type of property or work.
Is a two-storey extension better value than a loft conversion?
Neither option is automatically better value; it depends on the space your household needs and what the home can accommodate. A two-storey extension may suit a brief needing both ground-floor living space and extra bedrooms, whilst a loft conversion may be worth considering if the roof space and access suit the intended rooms. Compare usable layout, structural requirements and construction scope, then consider which option solves the actual space problem most effectively.
How can I make a two-storey extension estimate more accurate?
Give the estimate a clear design and property context. Set out the rooms you need, how they should connect and any essential features, then share available plans and information about access or known site issues. For example, note if you expect a new opening between the extension and an existing room. Review the estimate for included work, exclusions and assumptions, including professional and compliance-related items, so you understand what the figure represents.
Comments